Project 002
RVA Luxury 214
Location
Richmond, Virginia
Service
Luxury Rental Transformation
Direction
Elevated Contemporary Classic
Status
Completed
Project story
214 was designed around a guest group: several bedrooms with their own character, shared spaces that can hold everyone, and amenities that make a stay memorable.
The Property
A luxury rental residence in Richmond with multiple bedrooms, full kitchen and dining, laundry, and balcony access.
The Challenge
Furnishing for varied guest configurations without the property reading like a collection of unrelated rooms.
The Design Vision
A distinct identity from Project 001 — cooler contrast, confident colour in the bedrooms, and a strong amenity-led hospitality layer.
The Transformation
Full furnishing, styling, amenity setup and rental-ready preparation across living, sleeping, dining and outdoor spaces.
Project at a glance
- Location
- Richmond, Virginia
- Property
- Multi-bedroom furnished rental residence
- Scope
- Luxury rental transformation
- Design direction
- Elevated Contemporary Classic
- Primary goal
- A group-ready property where every bedroom has its own character
- Service lens
- Design • Furnishing • Styling • Amenities • Rental readiness
Service package
The Turnkey Stay
This property was delivered under The Turnkey Stay. See what the package includes and the starting fees by property size.
View The Turnkey StayStrategy
How the property was approached
Give each bedroom a distinct identity so guests remember which room was theirs.
Plan shared living and dining space that can hold the whole group at once.
Layer the amenity programme into the design rather than adding it afterwards.
Keep a cooler, higher-contrast palette so the property reads differently from Project 001.
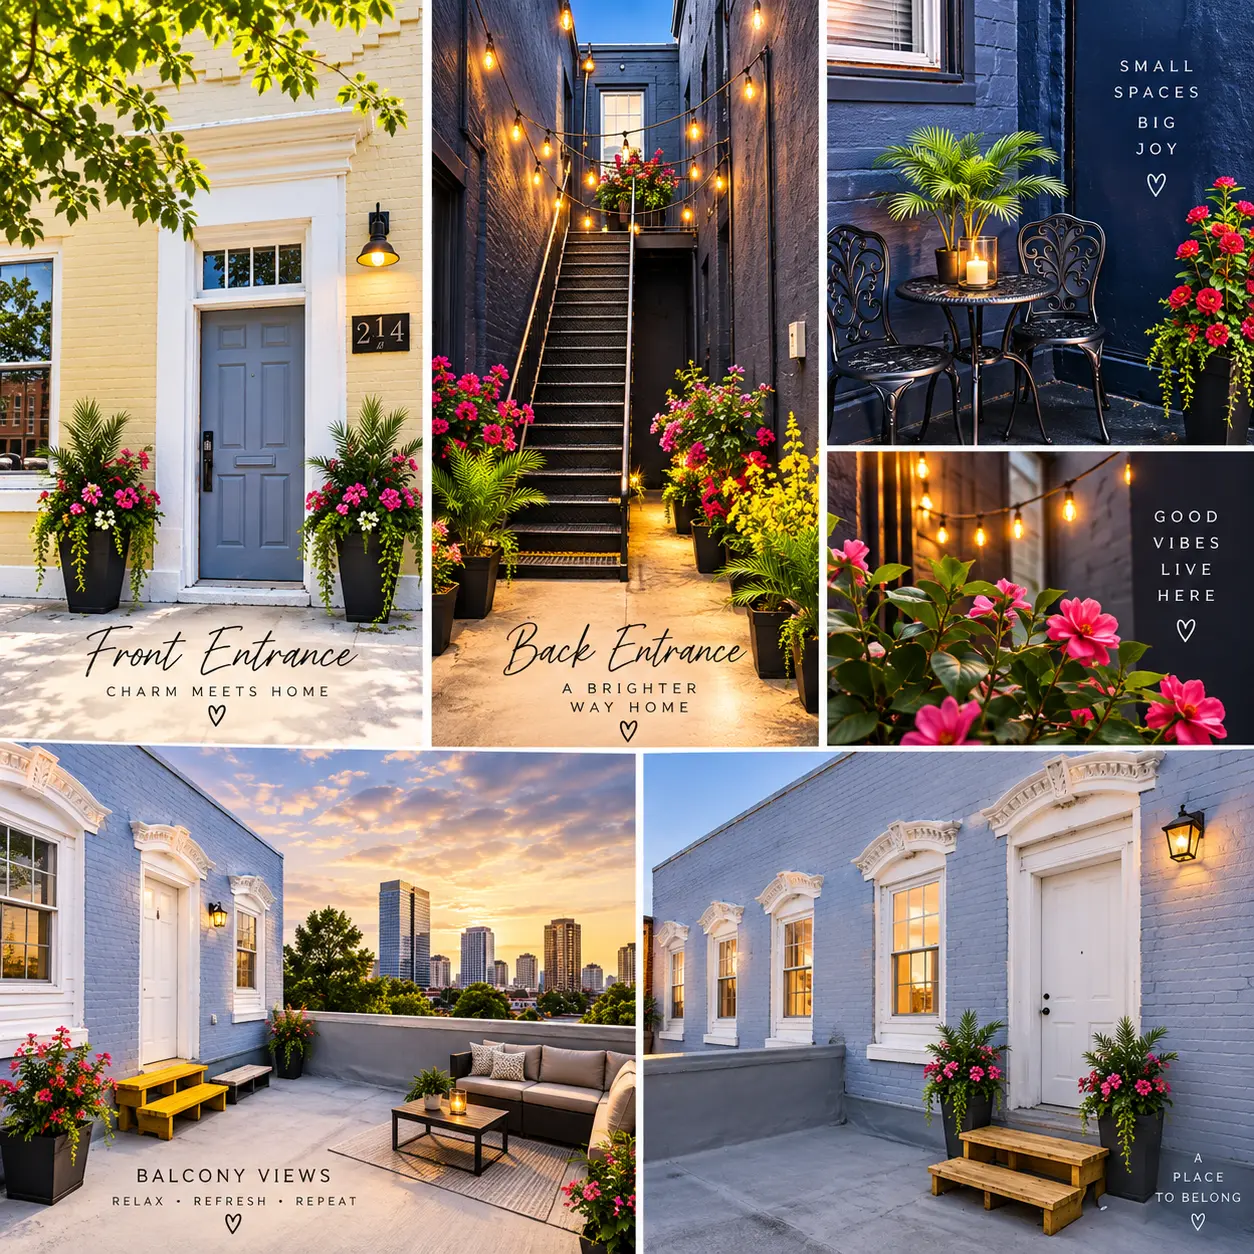
Furnish the balcony for daytime use and evening city views.
Specify hard-wearing, easily replaced pieces suited to frequent turnover.
Design language
The vocabulary of the residence
| Element | Direction |
|---|---|
| Palette | Cool neutrals with confident bedroom colour |
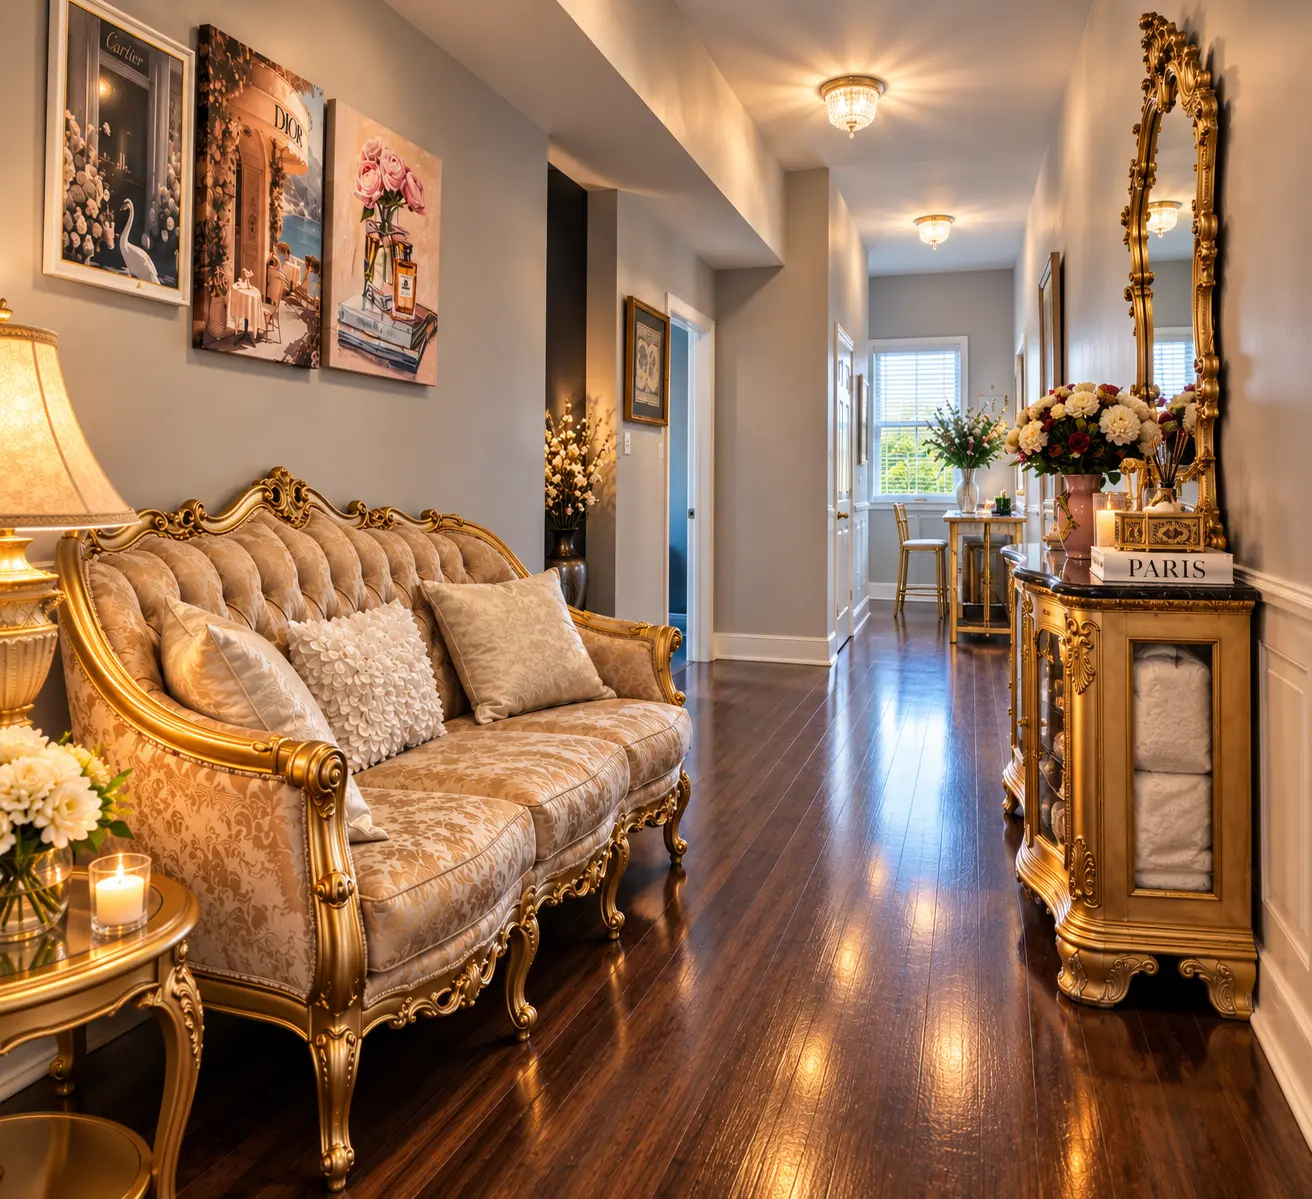
| Furniture | Contemporary silhouettes with classic detailing |
| Metals | Polished and brushed finishes, used sparingly |
| Textiles | Layered bedding, weighty drapery, durable upholstery |
| Lighting | Ambient, task and accent layers in every room |
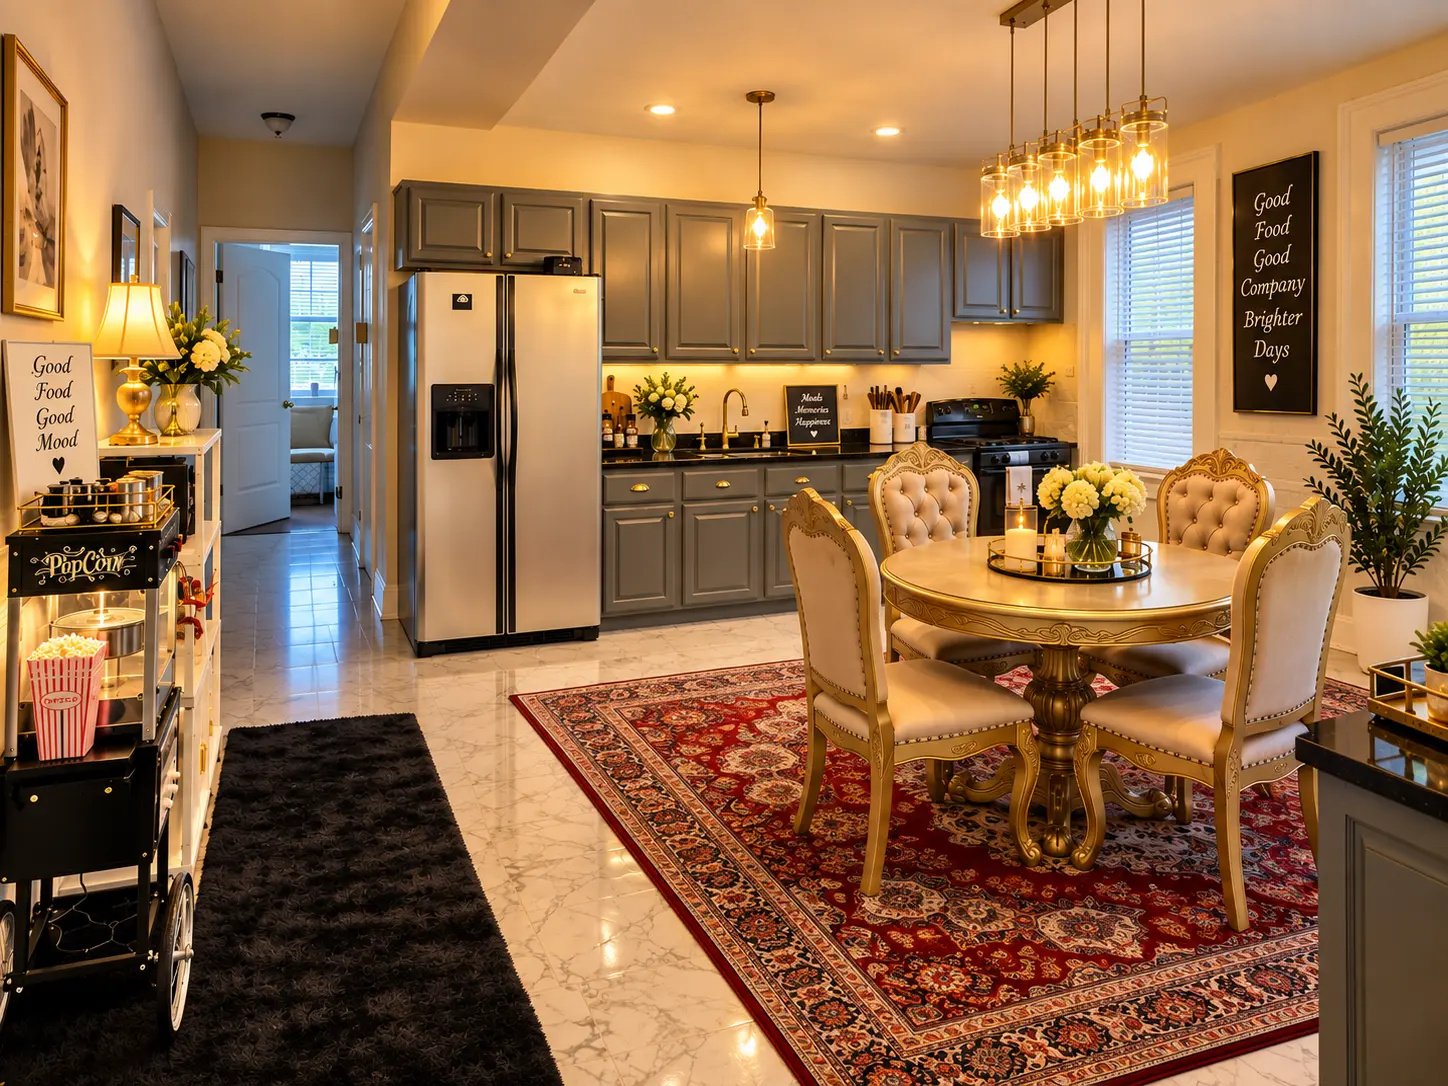
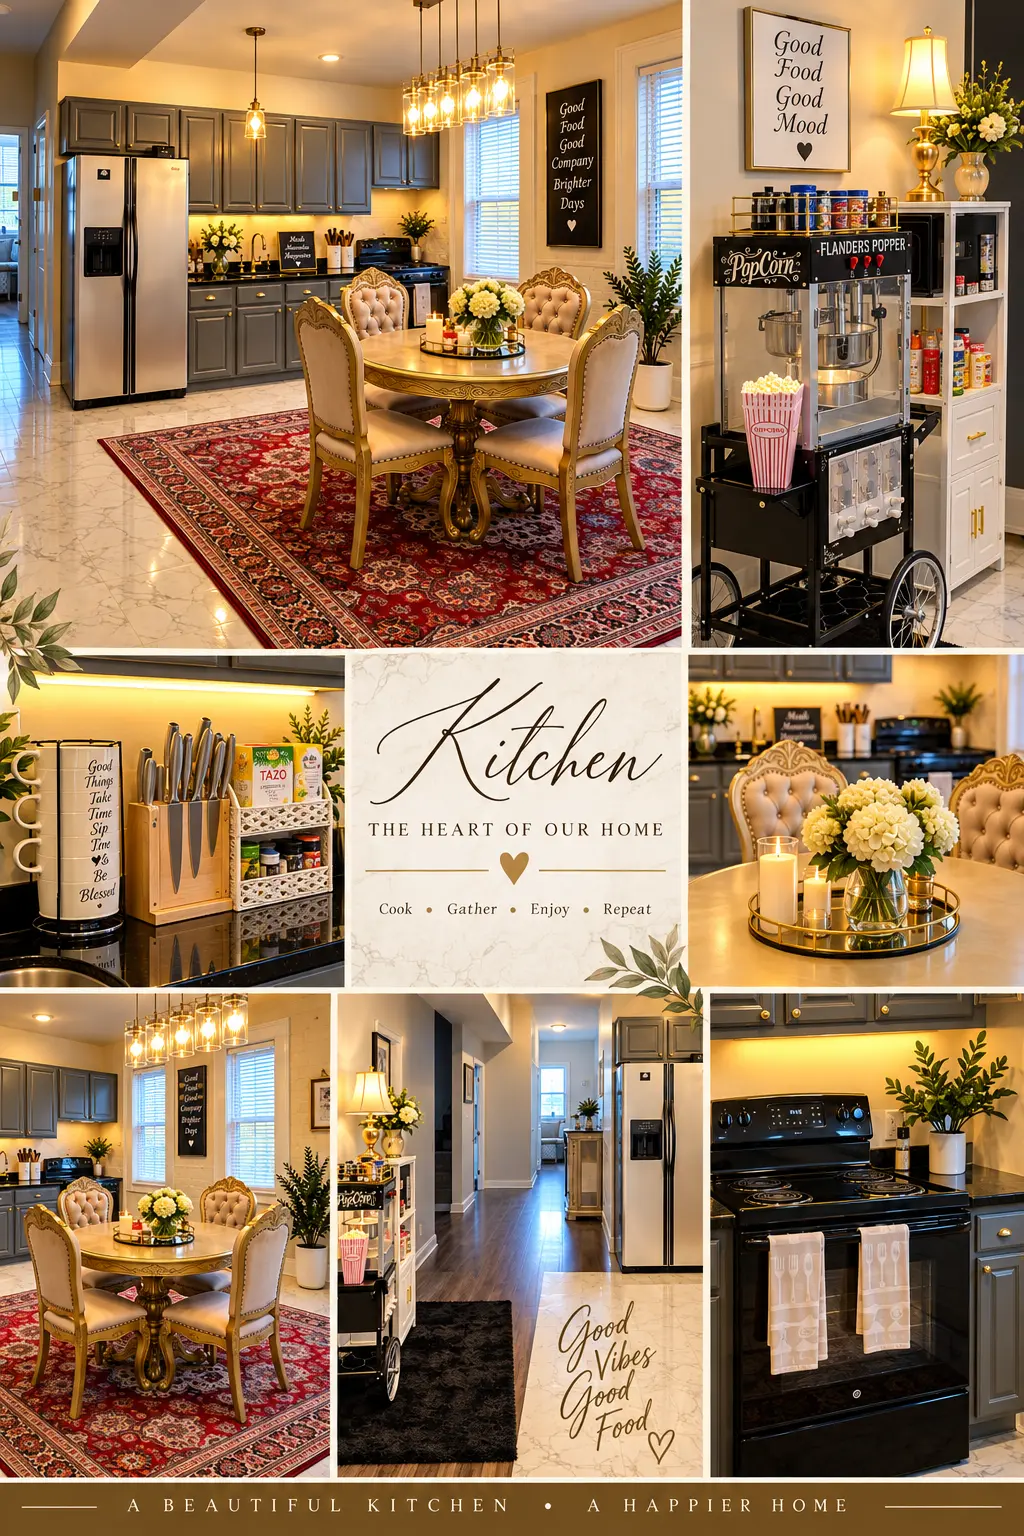
| Amenities | Popcorn machine, laundry and guest provisions as design features |
Room stories
What each space had to do
Living Room
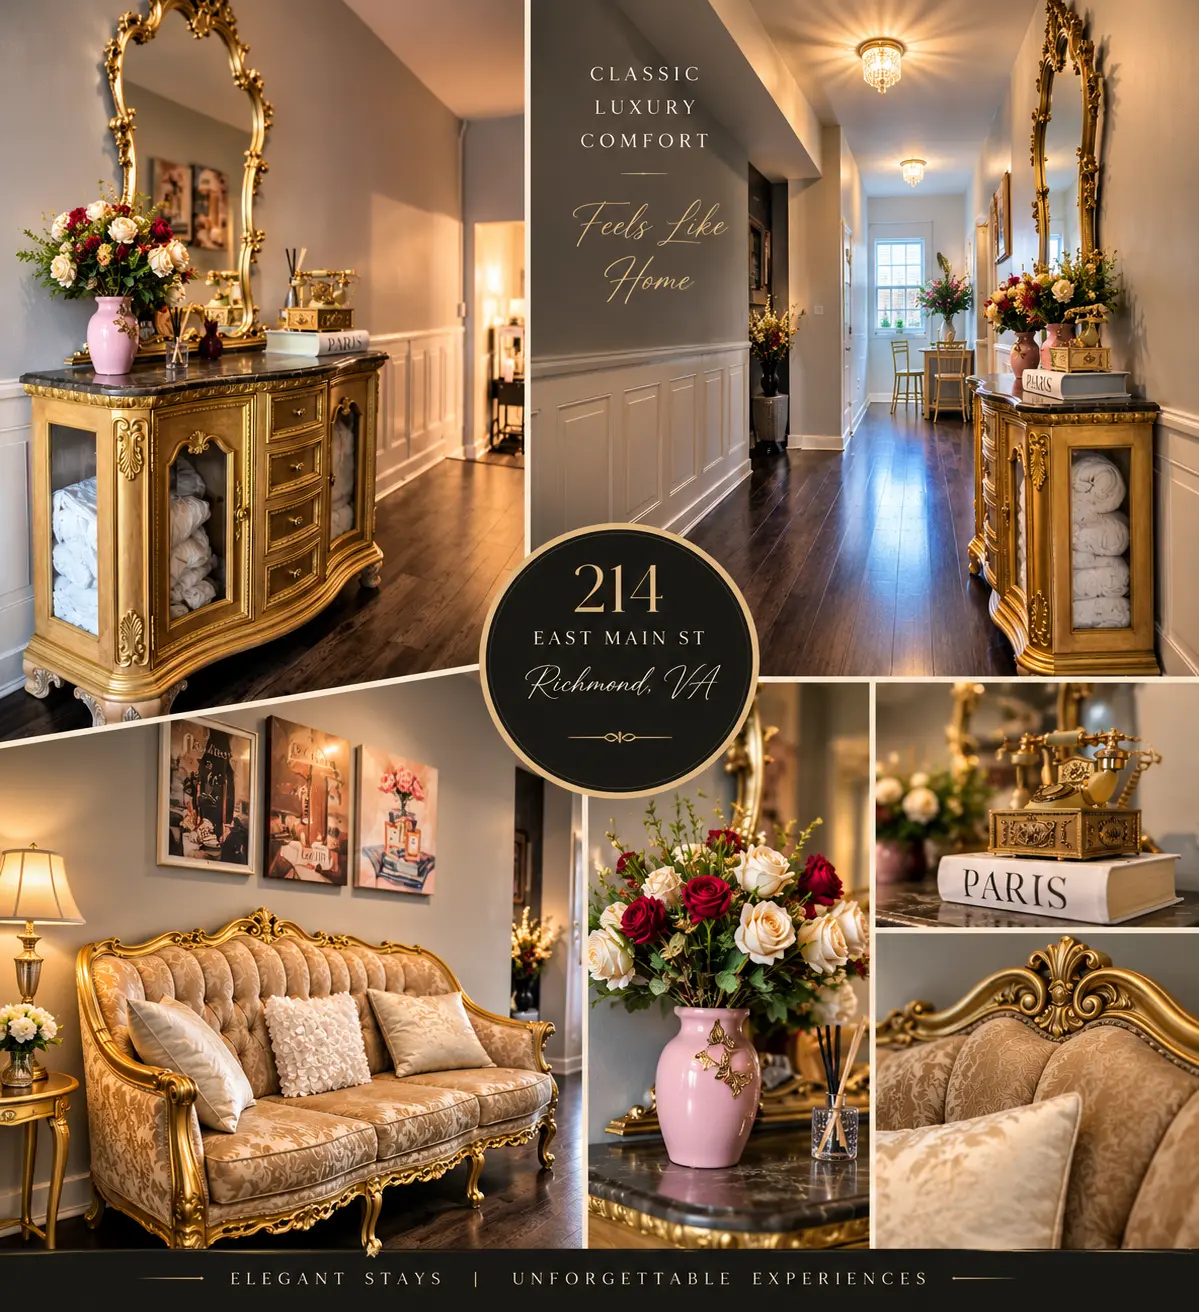
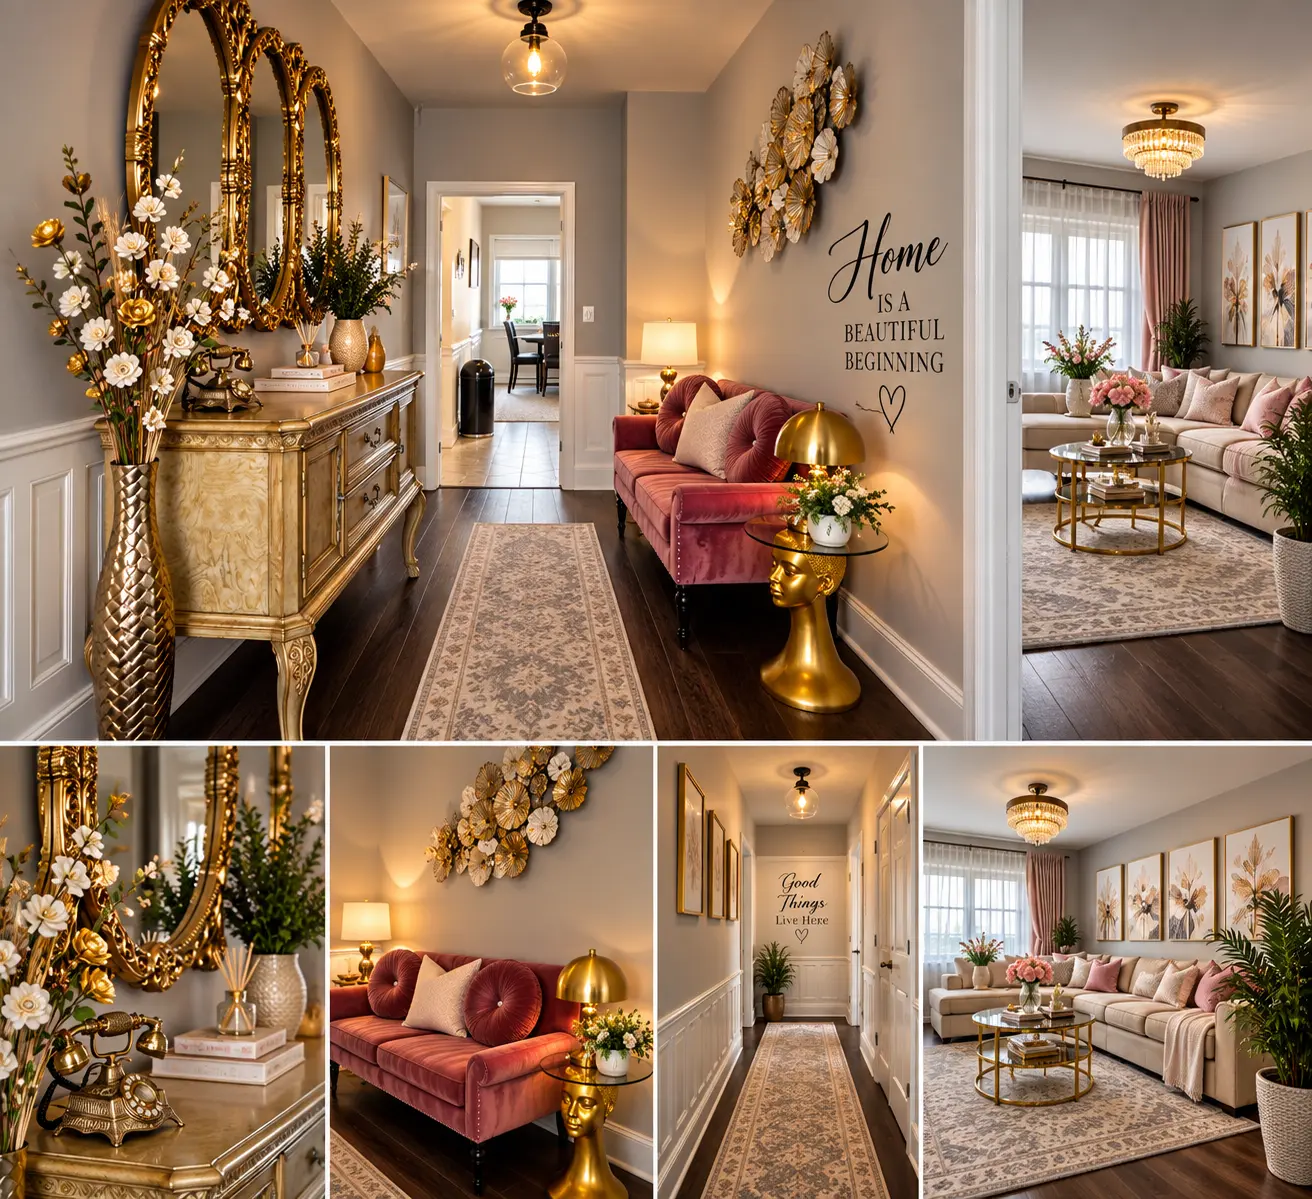
A seating plan sized for the full group, with lighting and styling layered so the room photographs and lives equally well.
Primary Bedroom
The calmest room in the property, given the most restrained palette and the heaviest textile layering.
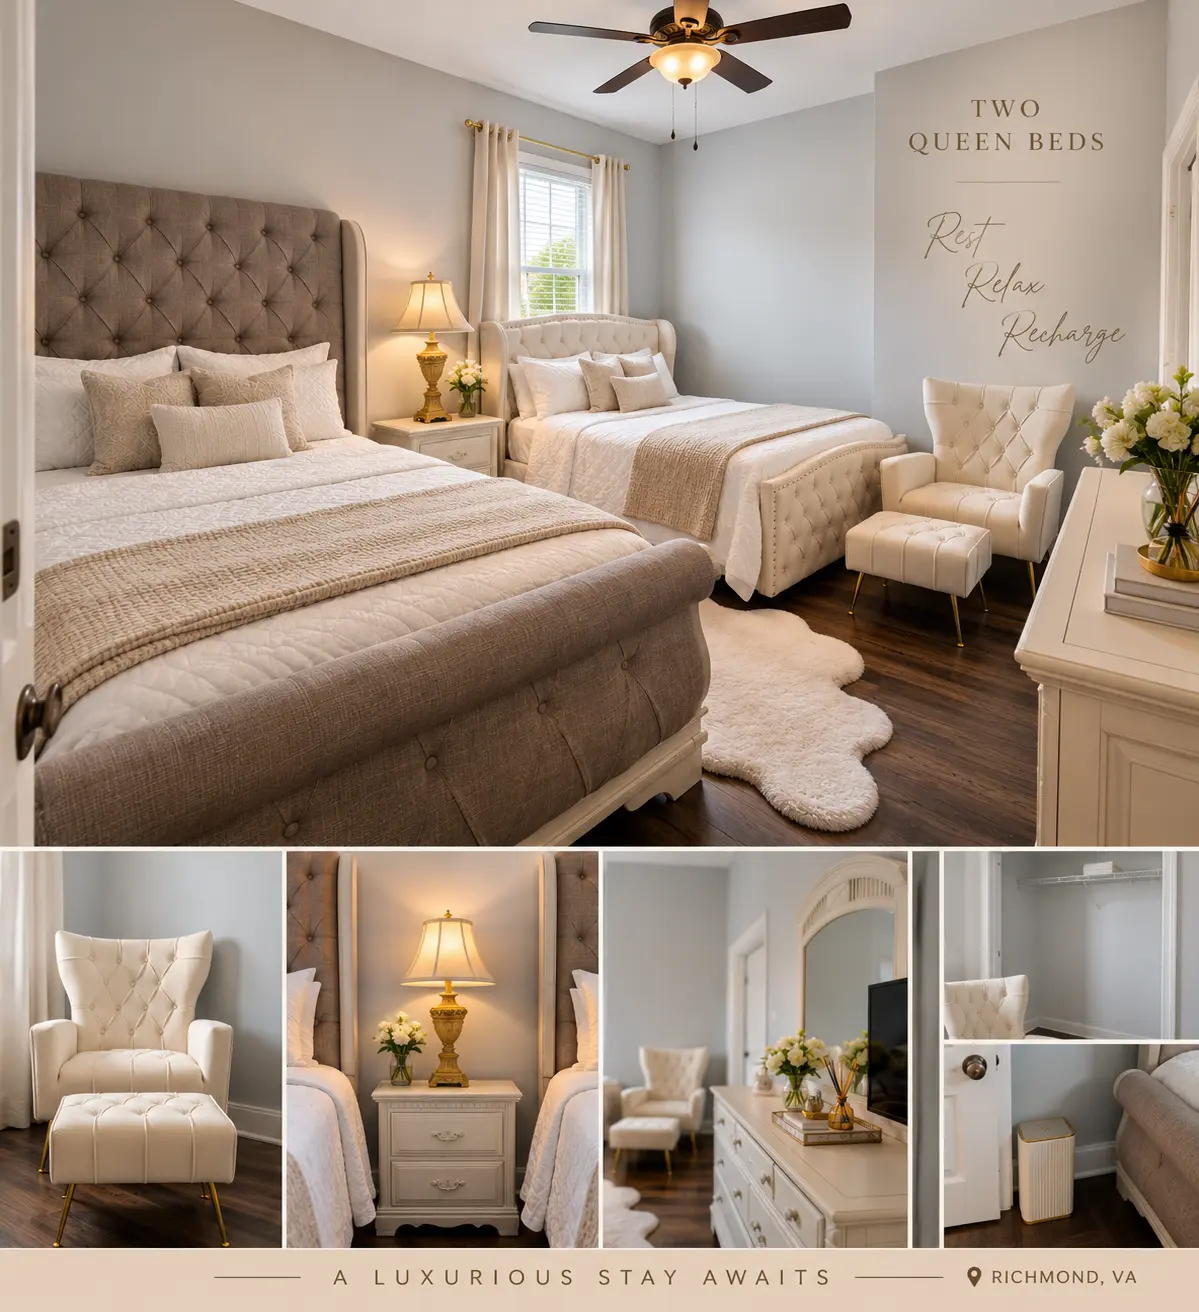
Two-Queen Bedroom
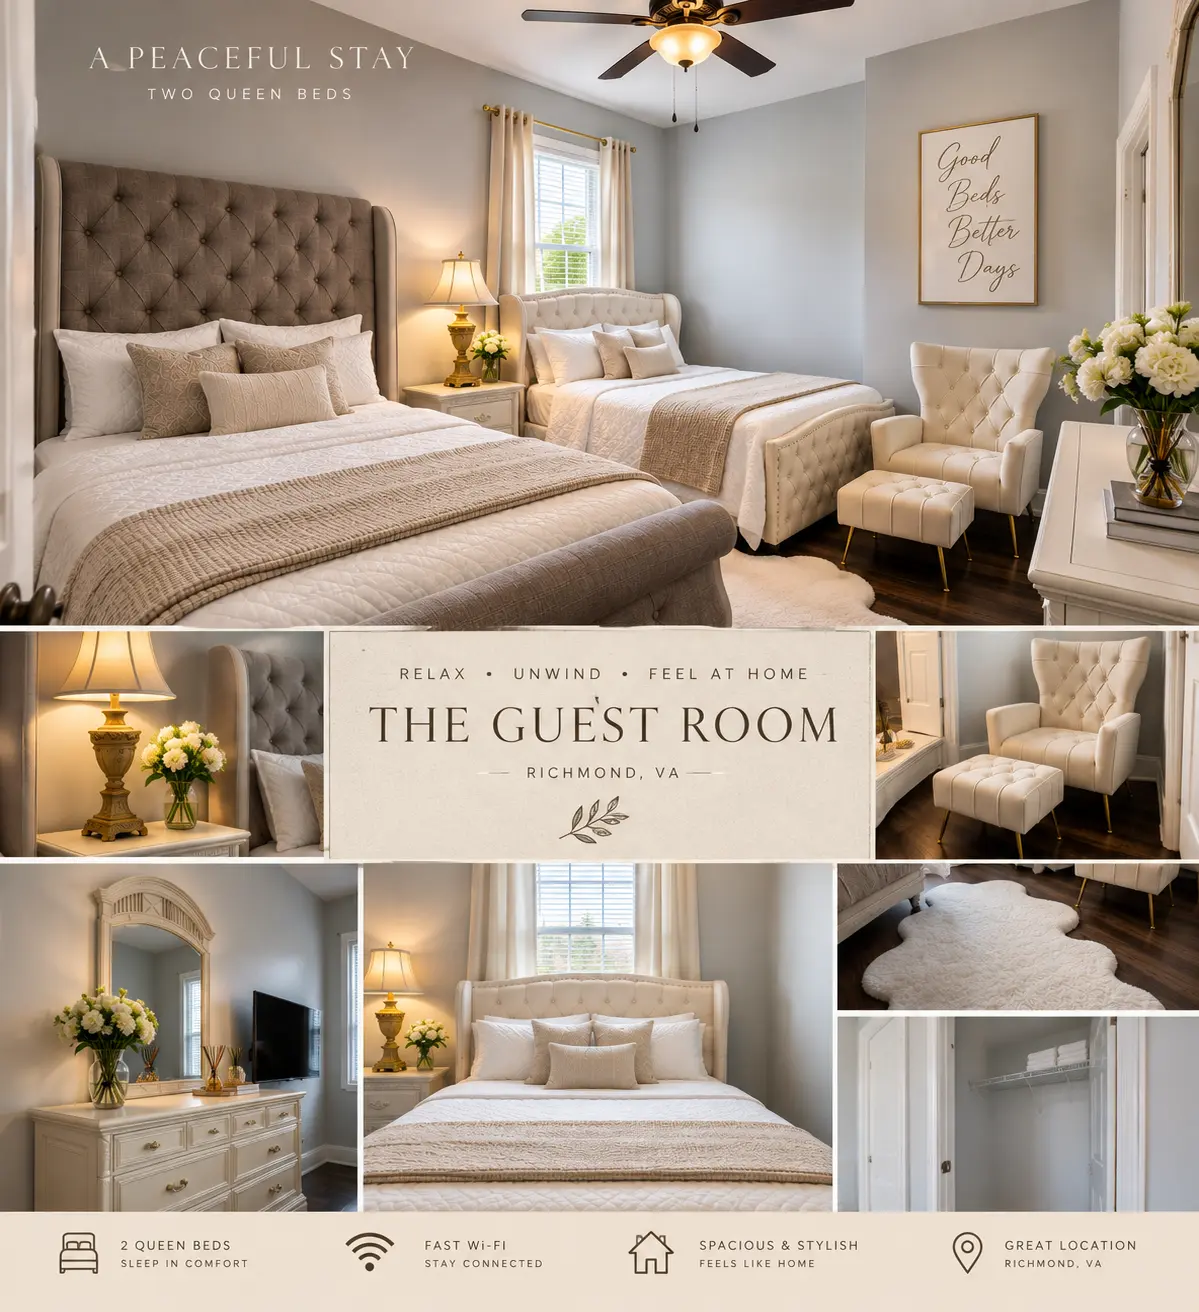
Built for flexible guest configurations without reading as a hotel twin room.
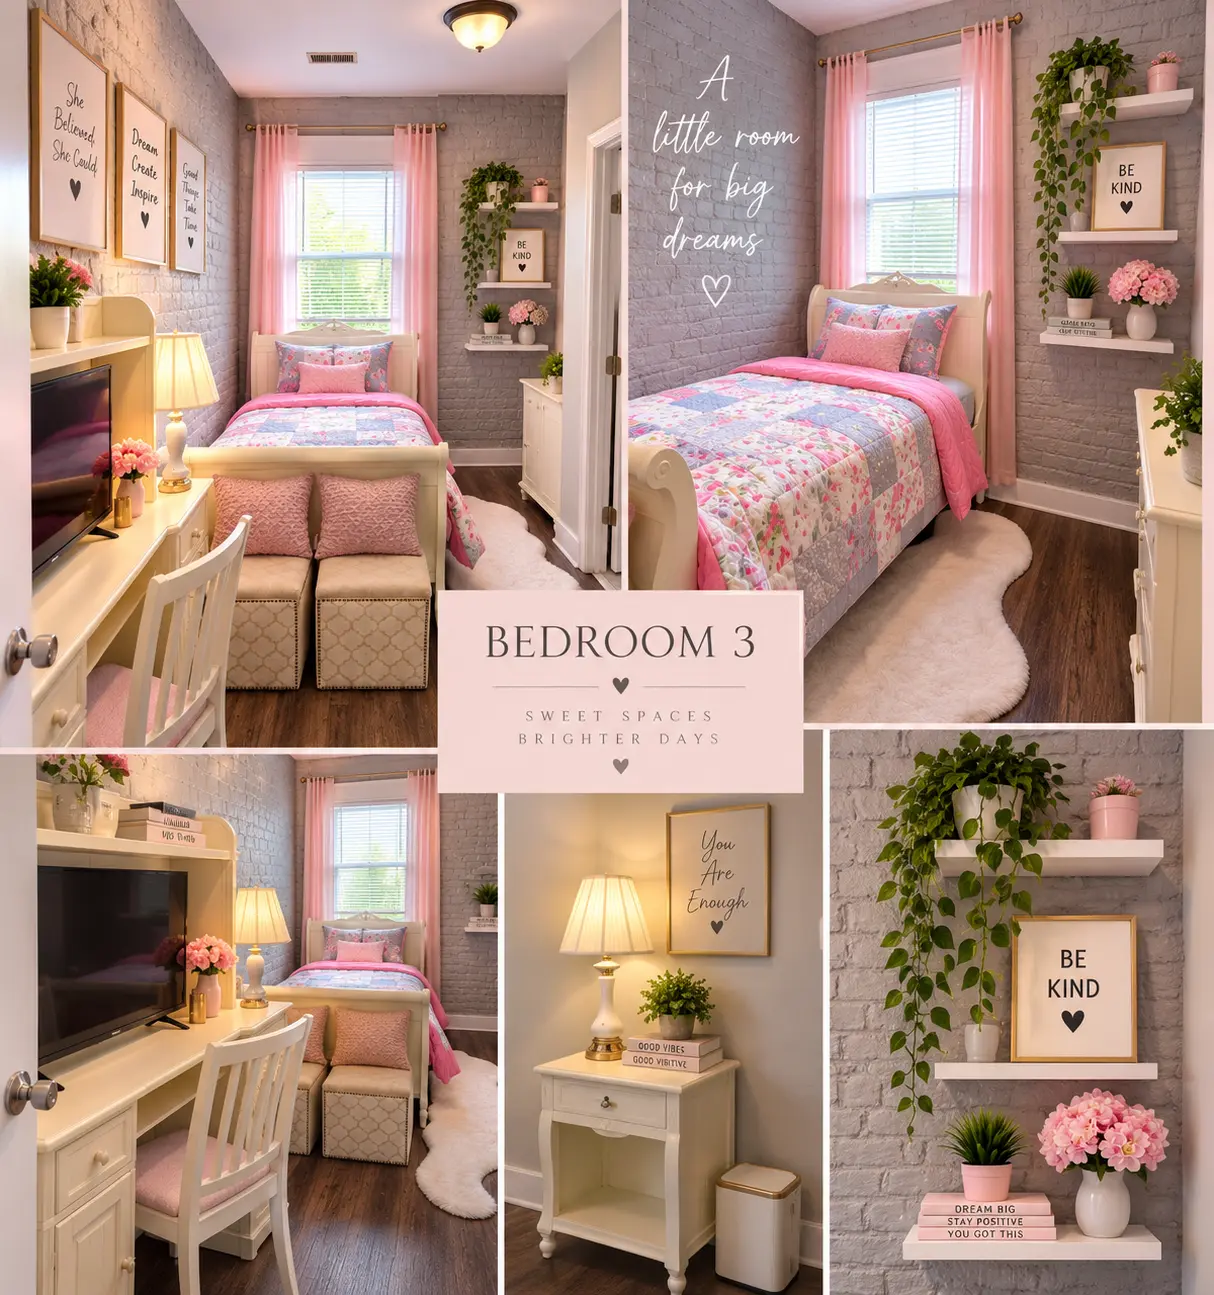
Pink/Gray Bedroom
The property's boldest colour moment, and the room guests remember and photograph.
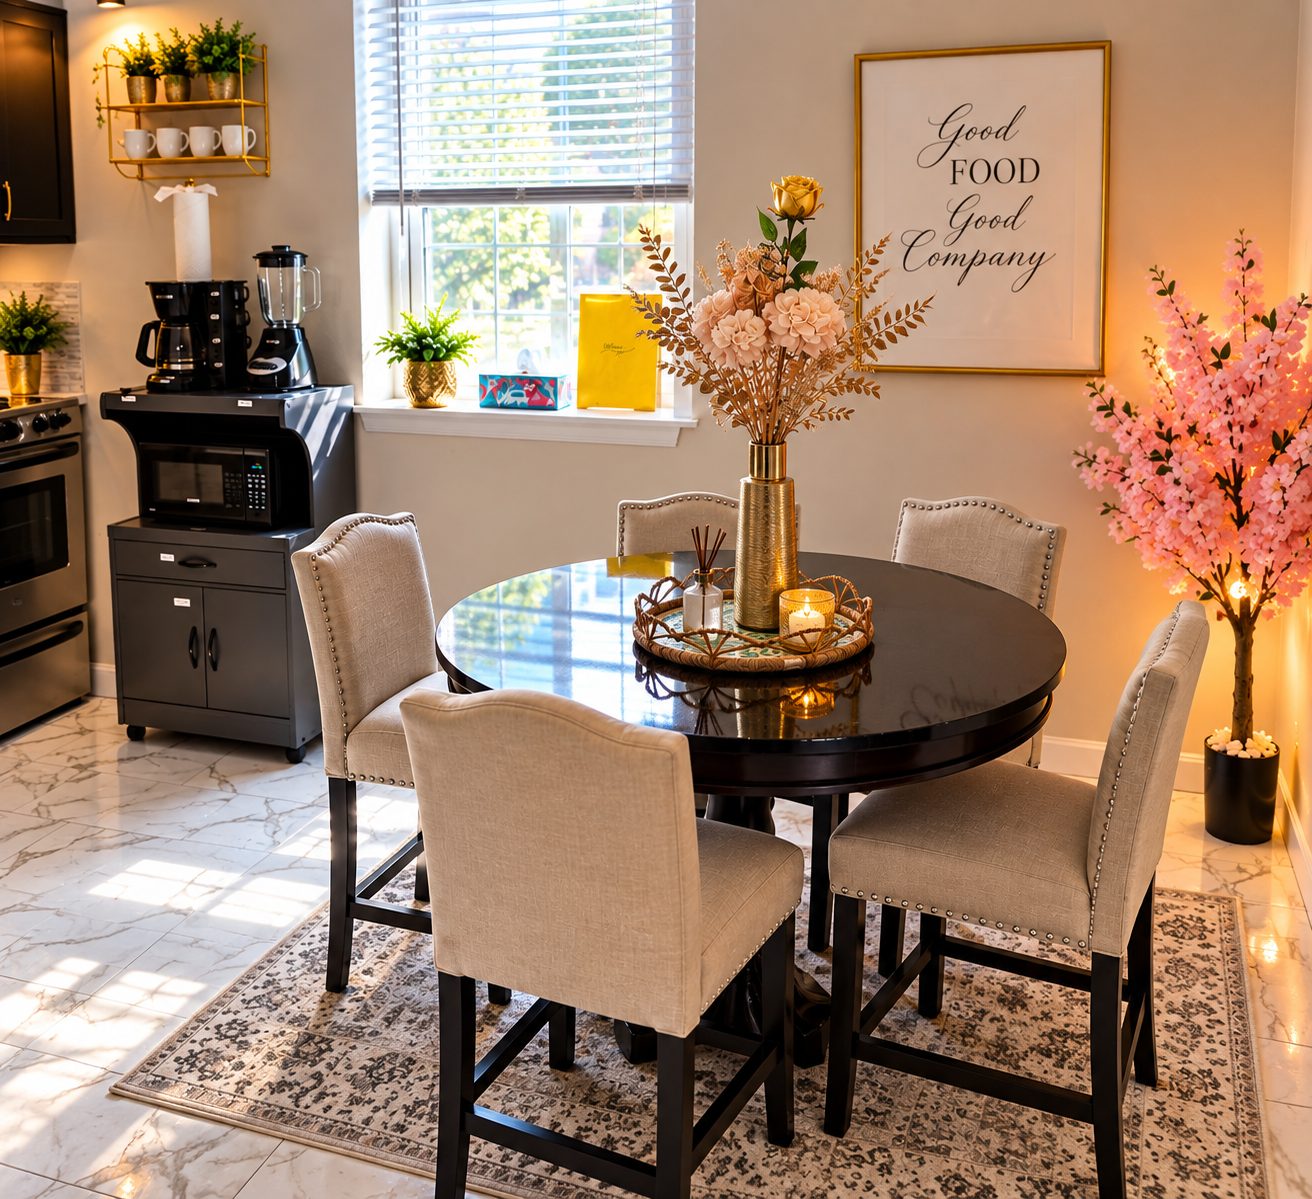
Kitchen & Dining
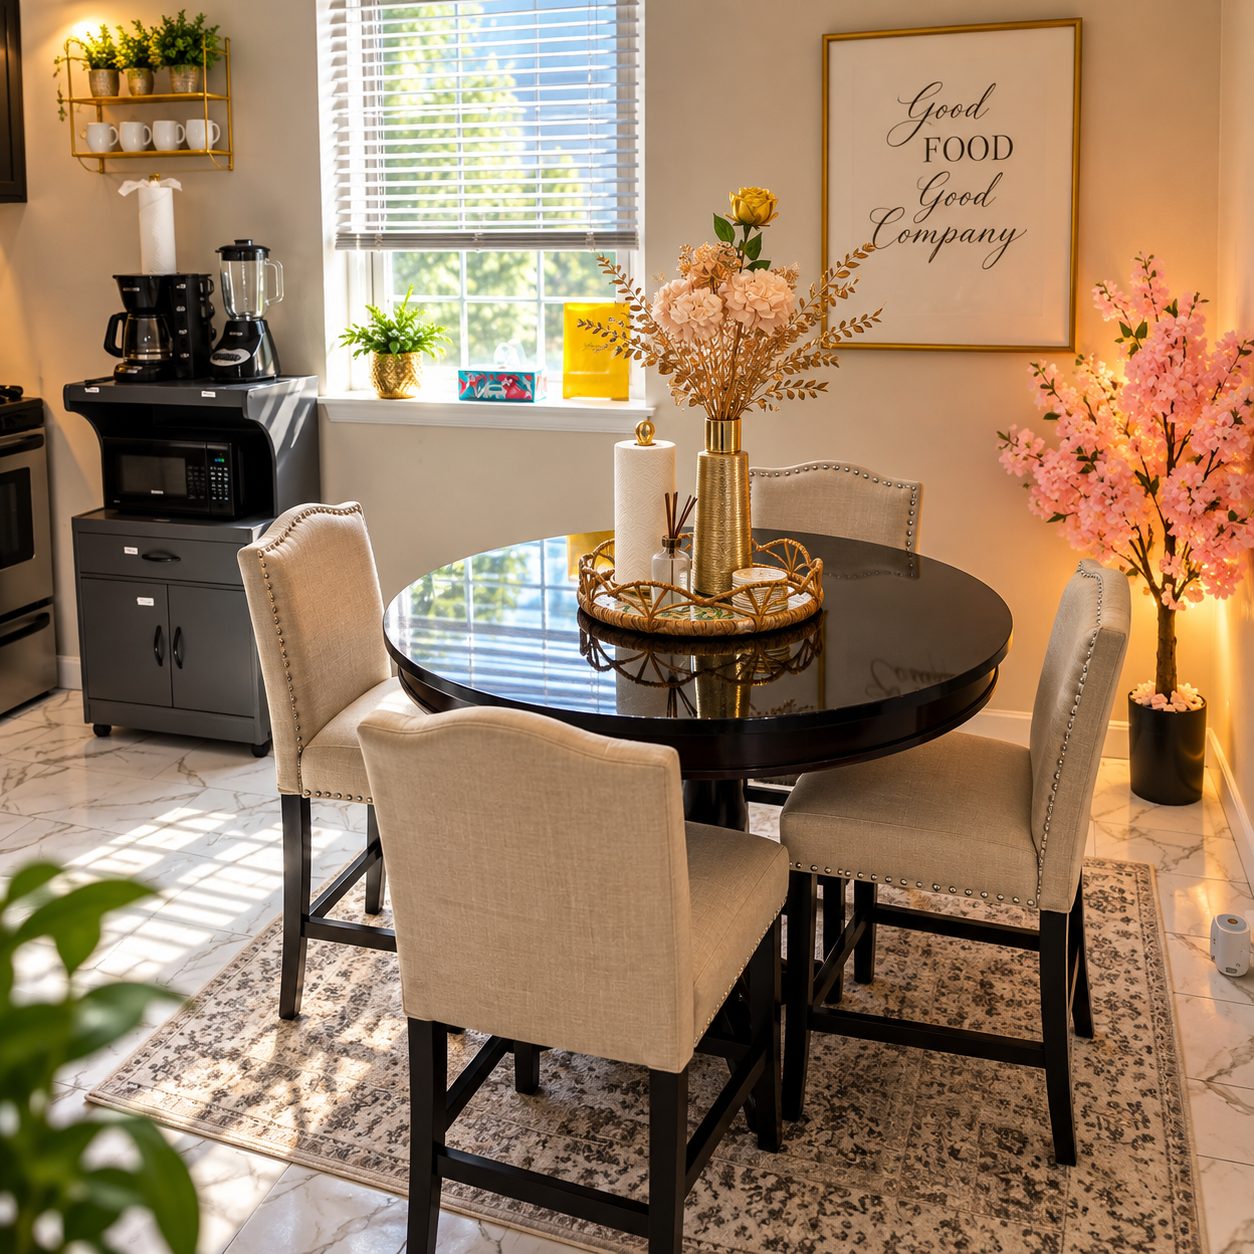
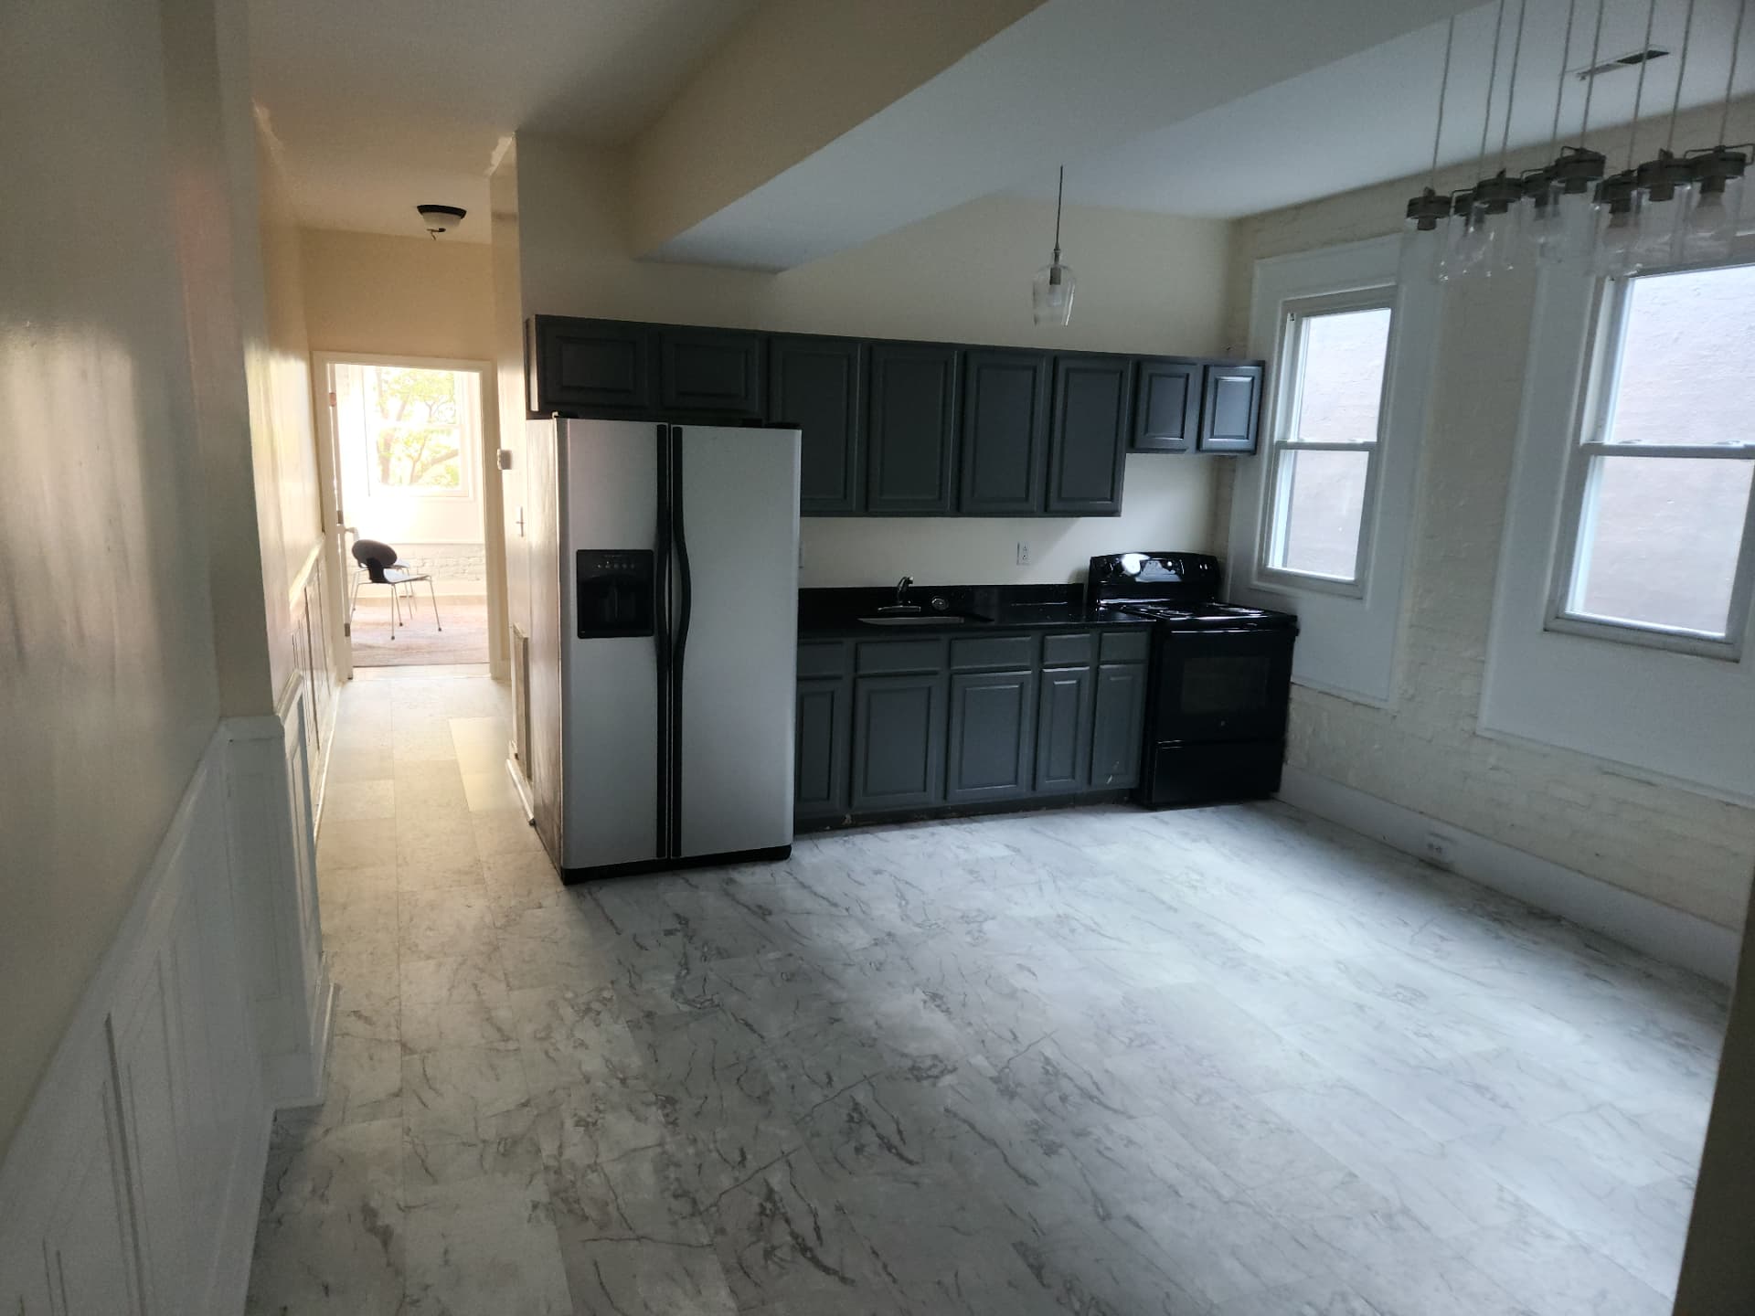
Equipped and styled for group cooking and shared meals, with seating for everyone.
Balcony
Furnished as a second living space, working through the day and into the evening.
Room by room
Inside the residence
Before & after
The transformation
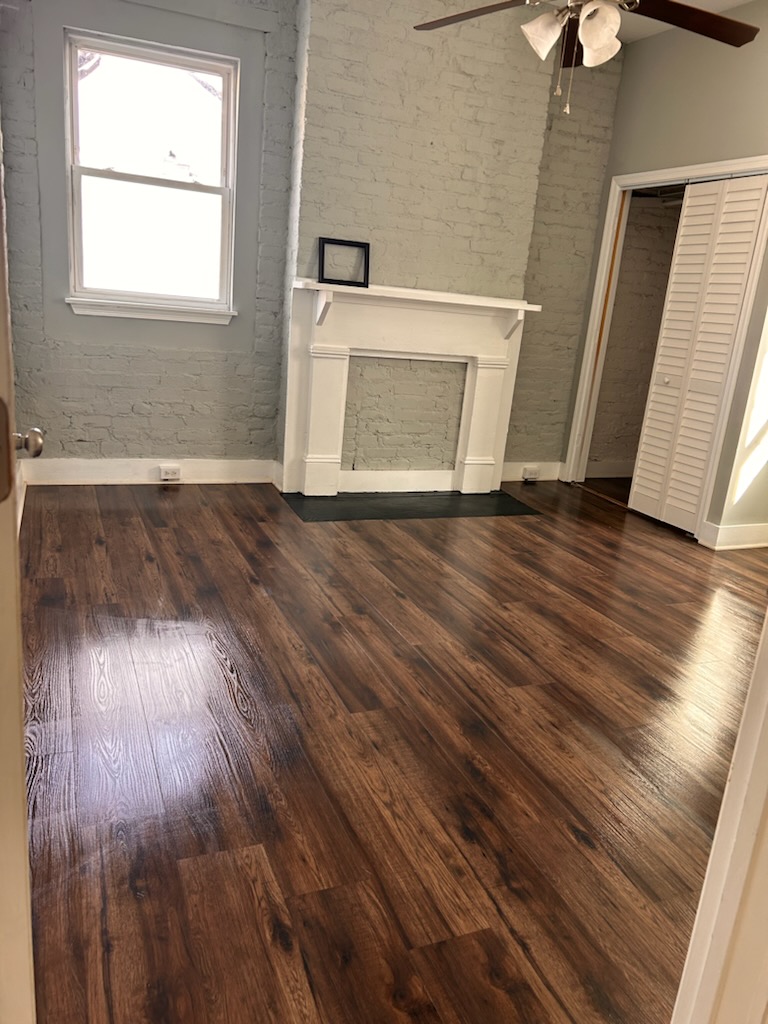
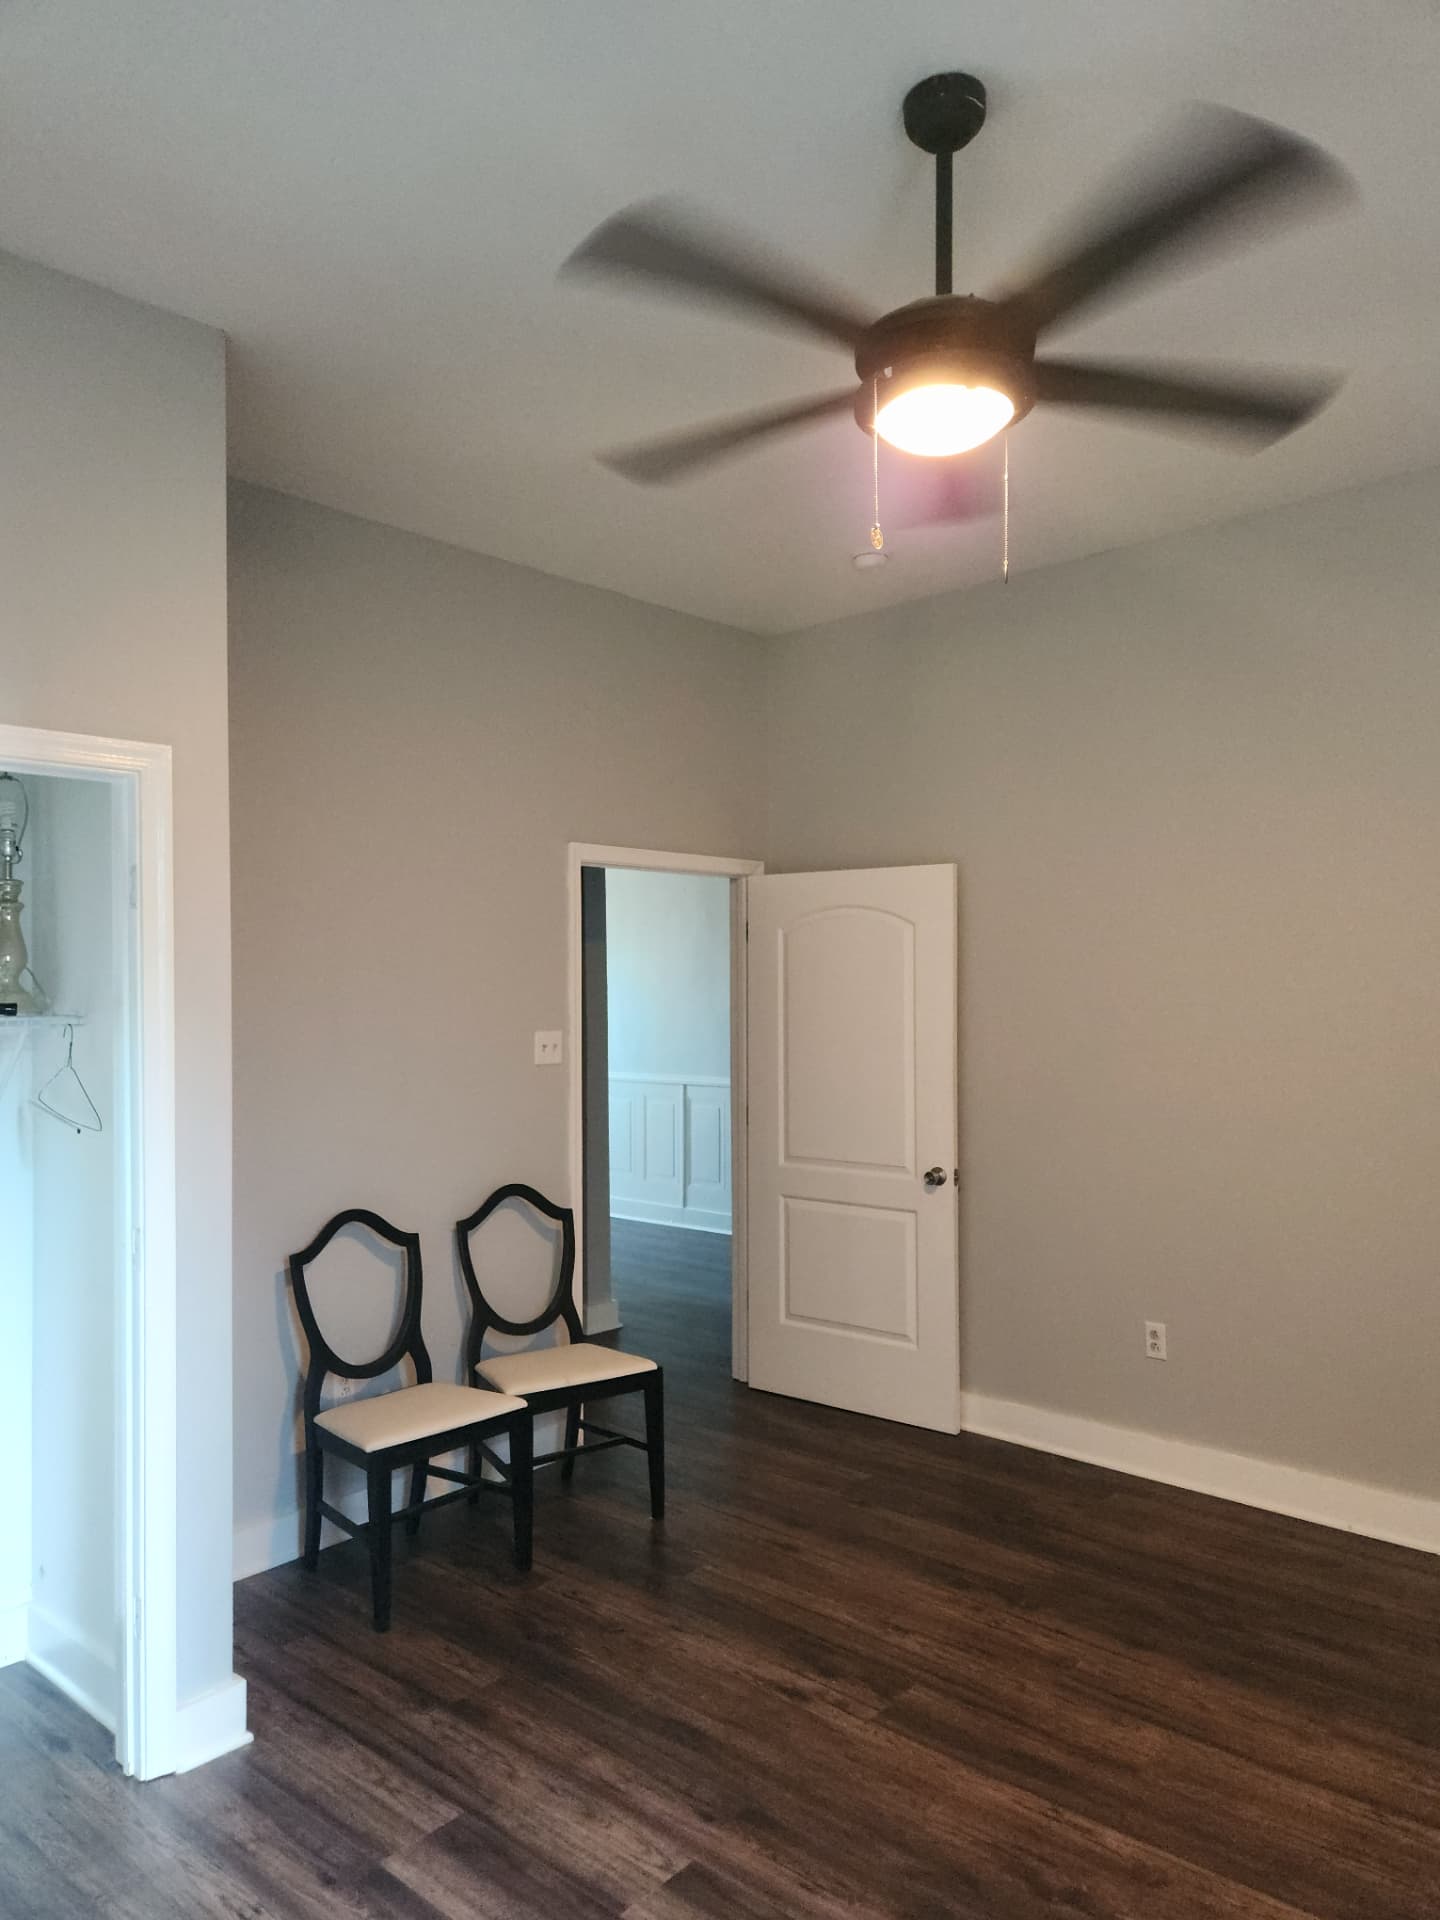
See how thoughtful design, furnishing and styling changed the way each space looks, feels and functions. Drag each slider to compare.
Only genuine pre-project photography is shown as a “before”. Where an original photograph has not been supplied yet, the before panel stays empty until it is added.
Day & night
Designed for every hour
Outdoor spaces were planned for daylight use and for the way they perform after dark.
Guest Experience
Guest amenities, including the popcorn machine, are part of the design rather than an afterthought.
Outdoor Experience
The balcony was furnished for both daytime use and evening city views.
Signature guest-experience details
- Popcorn machine as a guest amenity
- Distinct identity for every bedroom
- Full laundry provision
- Evening-ready balcony furniture
- Layered lighting throughout
- Group-scale dining seating