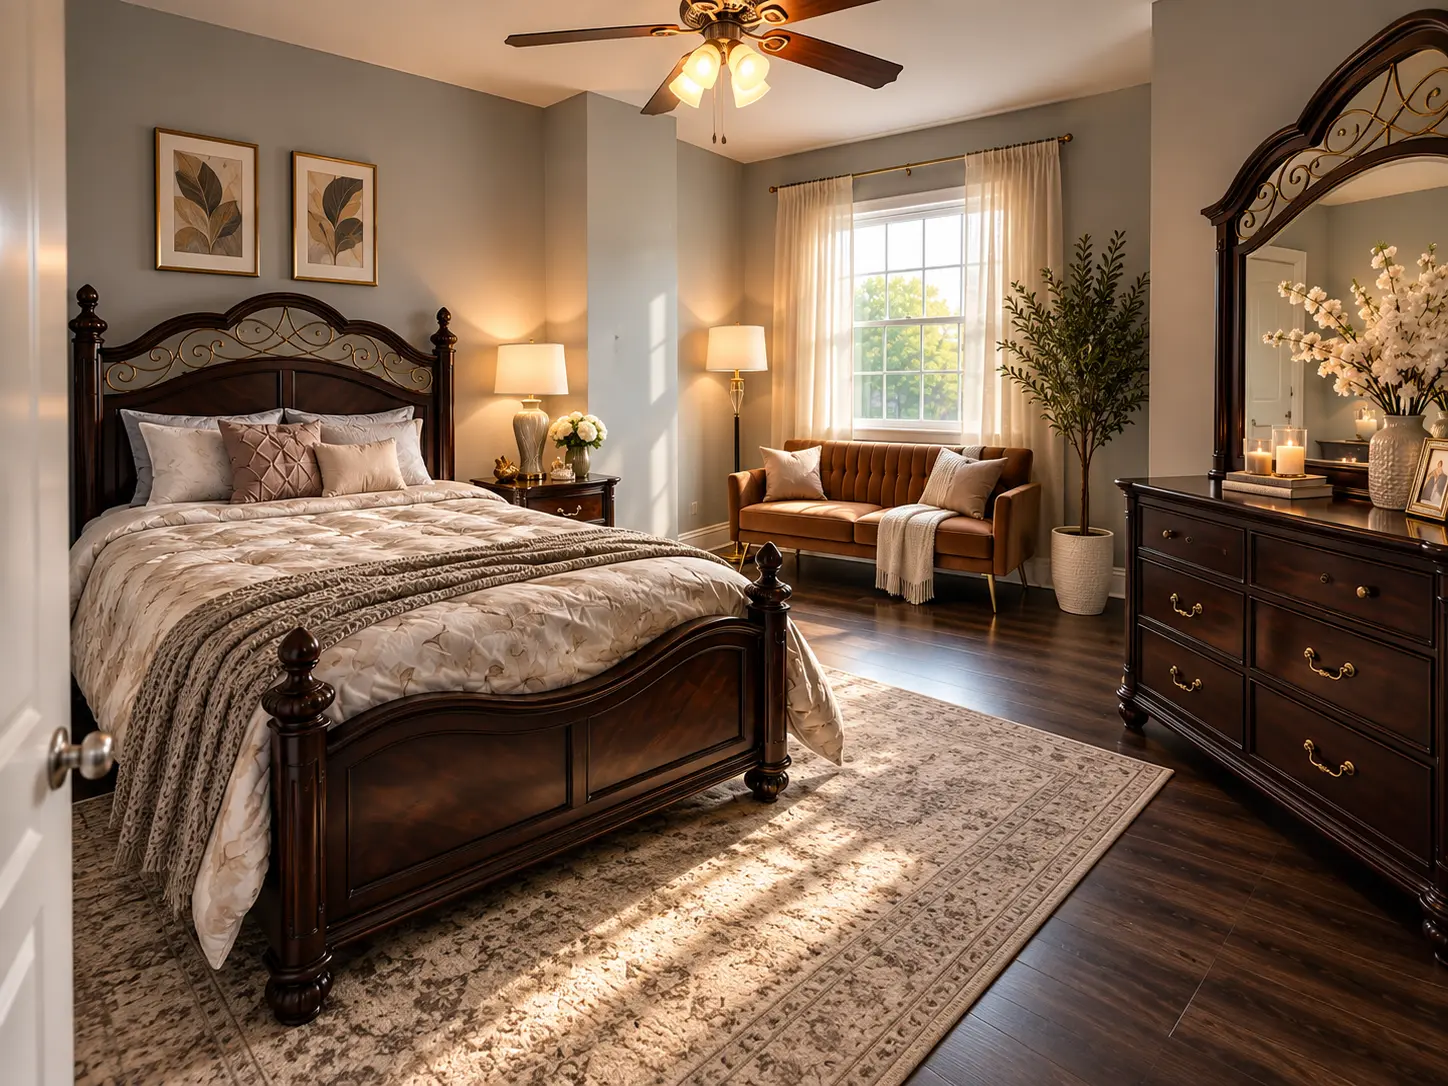
Project 001
The East Main Residence
Location
216 East Main Street, Richmond, Virginia
Service
Rental Transformation
Direction
Warm Classic Luxury
Status
Completed
Project story
216 East Main was approached as a single continuous experience rather than a set of rooms — arrival, circulation, rest, gathering and the outdoor spaces that extend the stay.
The Property
A character residence on East Main Street in Richmond with generous circulation, distinct bedroom volumes and outdoor space at the rear of the property.
The Challenge
The property needed furnishing and styling that respected its traditional architecture while meeting the practical demands of a furnished rental.
The Design Vision
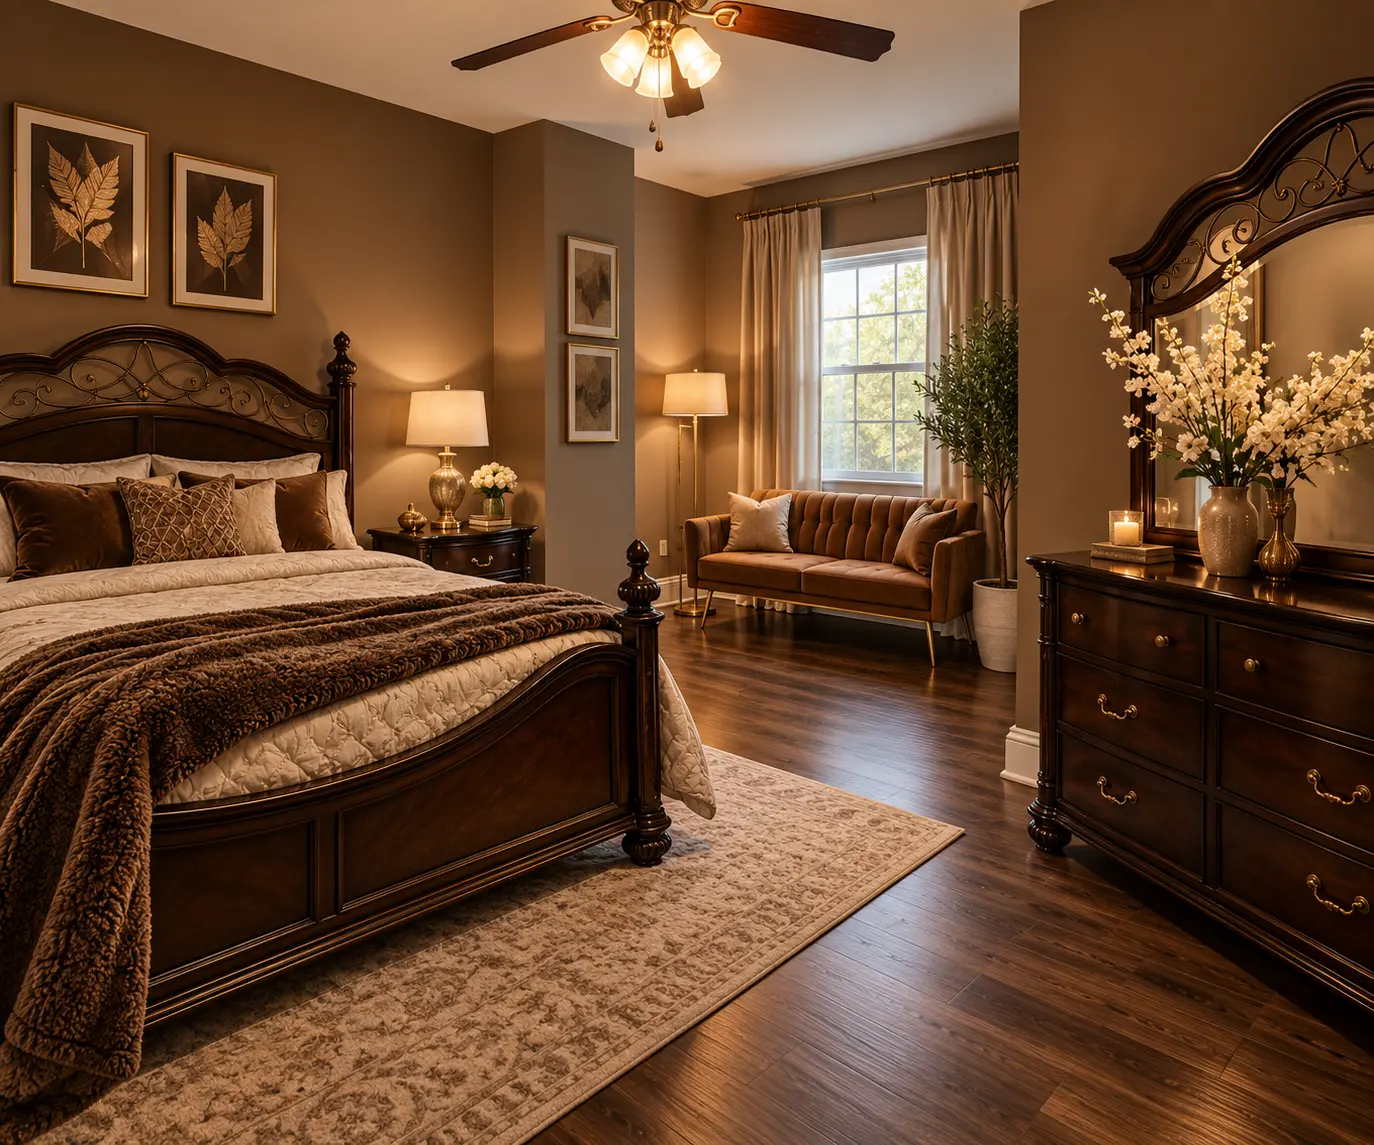
Warm Classic Luxury: espresso tones, carved and traditional furniture, gold accents, layered textiles and floral styling that reads generous rather than ornate.
The Transformation
Design direction, furniture plans, procurement, lighting, art, styling and installation coordination brought the residence to a rental-ready standard.
Project at a glance
- Location
- Downtown Richmond, Virginia
- Property
- Furnished residential rental
- Scope
- Rental Transformation
- Design direction
- Warm Classic Luxury
- Primary goal
- A distinctive, guest-ready property with boutique-hotel character
- Service lens
- Design · Furnishing · Styling · Rental readiness
Service package
The Transformation
This property was delivered under The Transformation. See what the package includes and the starting fees by property size.
View The TransformationStrategy
How the property was approached
Build one recognisable visual language across rooms while allowing each bedroom to keep its own character.
Use warm classic luxury rather than minimalist rental styling.
Create strong photographic focal points for the listing without sacrificing livability.
Treat bedrooms as private retreats, with televisions and fireplaces contributing to the stay.
Use mirrors, rugs, layered lighting, florals and decorative objects to create depth and warmth.
Extend the experience beyond the bedrooms into the kitchen, bathrooms, entrances, balcony and patio.
Add memorable hospitality details, including the vintage-style popcorn machine.
Design language
The vocabulary of the residence
| Element | Direction |
|---|---|
| Palette | Cream, white, taupe, espresso, grey and warm metallics |
| Furniture | Traditional and ornate silhouettes, carved woods, substantial statement pieces |
| Metals | Gold and brass accents |
| Textiles | Layered rugs, upholstery, bedding and soft decorative detail |
| Lighting | Warm, inviting ambient light |
| Accessories | Mirrors, florals, framed art and decorative objects |
| Guest experience | Comfort, personality and memorable visual moments |
Room stories
What each space had to do
Living & gathering spaces
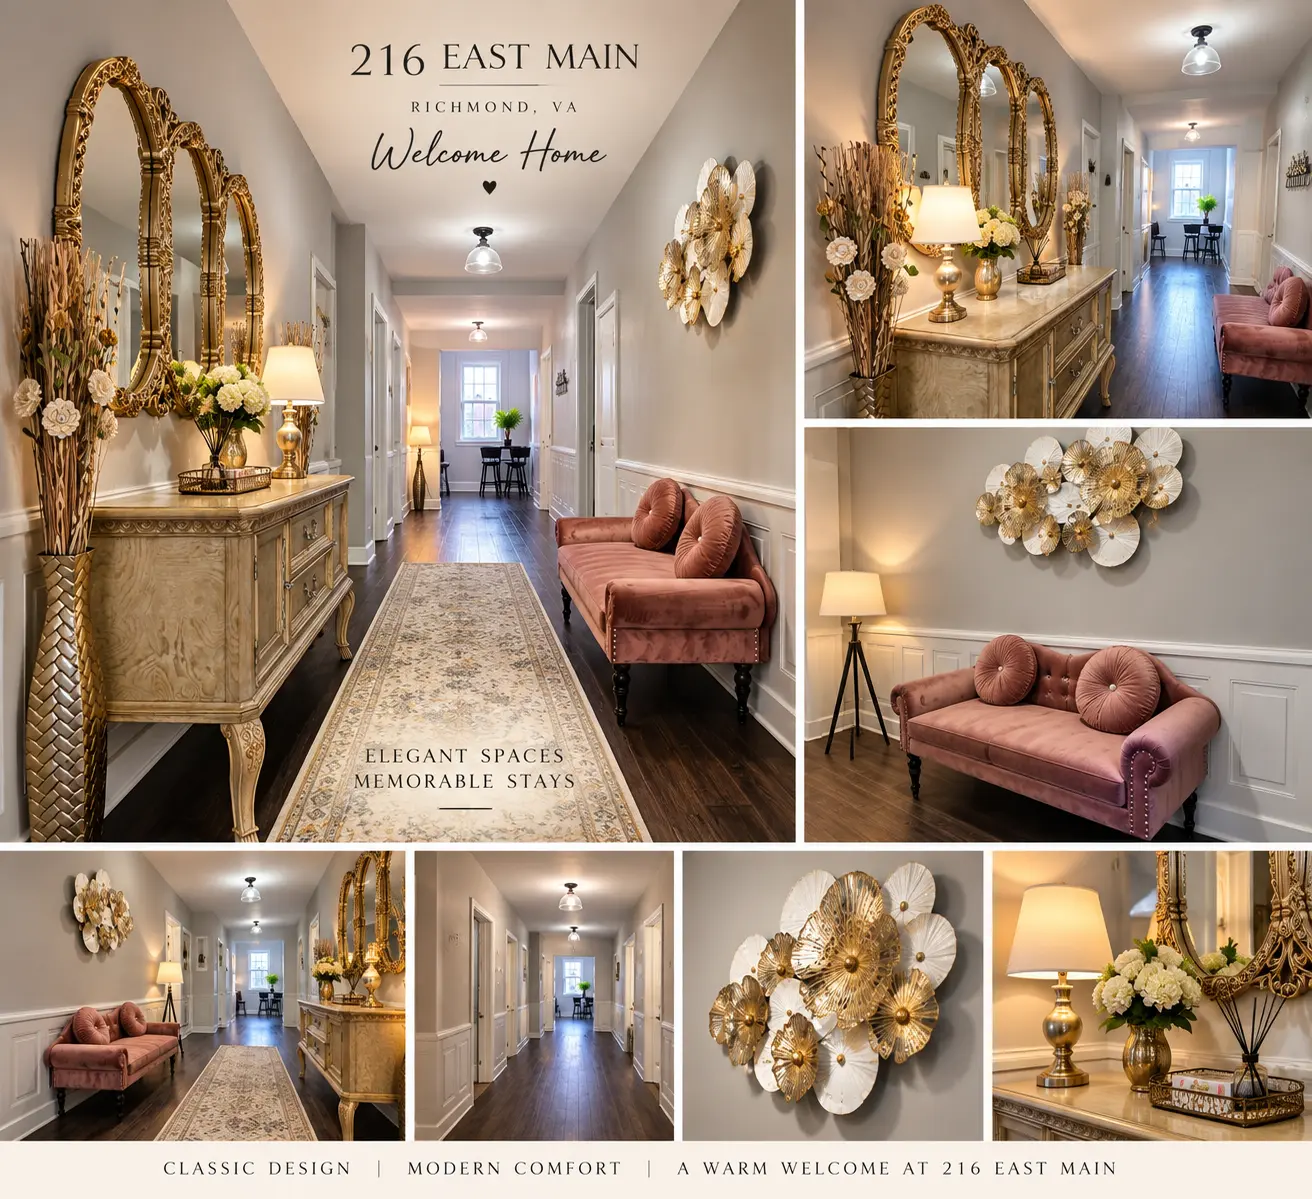
The main living areas set the tone with substantial furniture, rich detailing, layered rugs, mirrors and warm accents — an elevated gathering space that reads residential rather than temporary.
The blue bedroom
A richer, moodier direction introduces blue as the defining colour while keeping the property's classic luxury language.
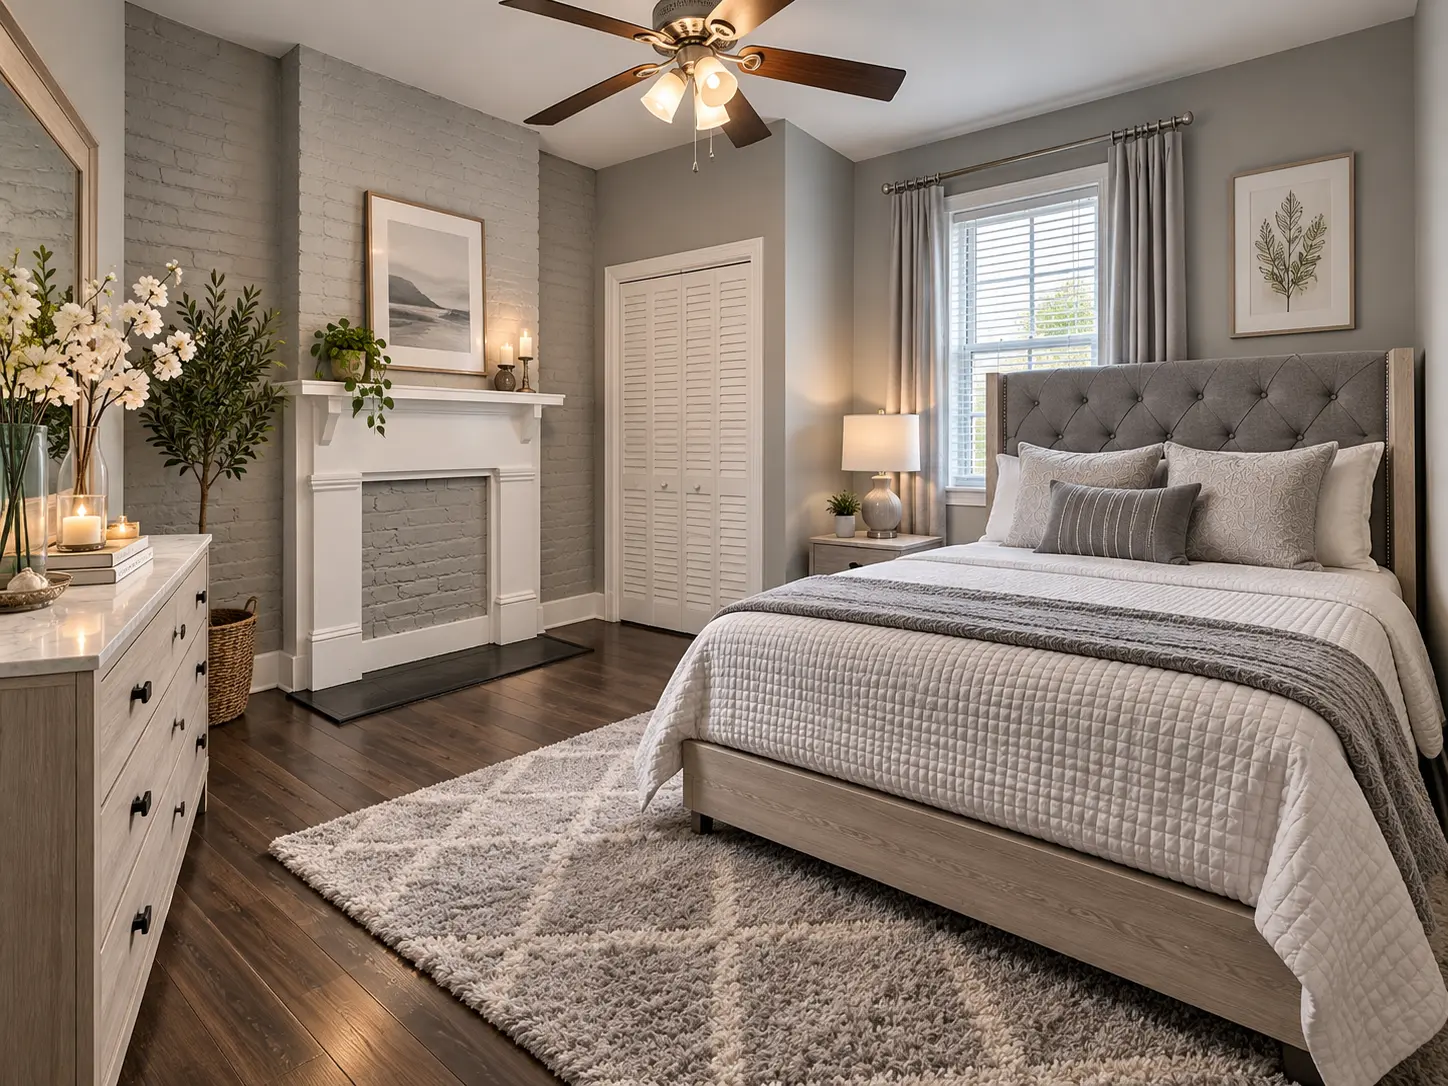
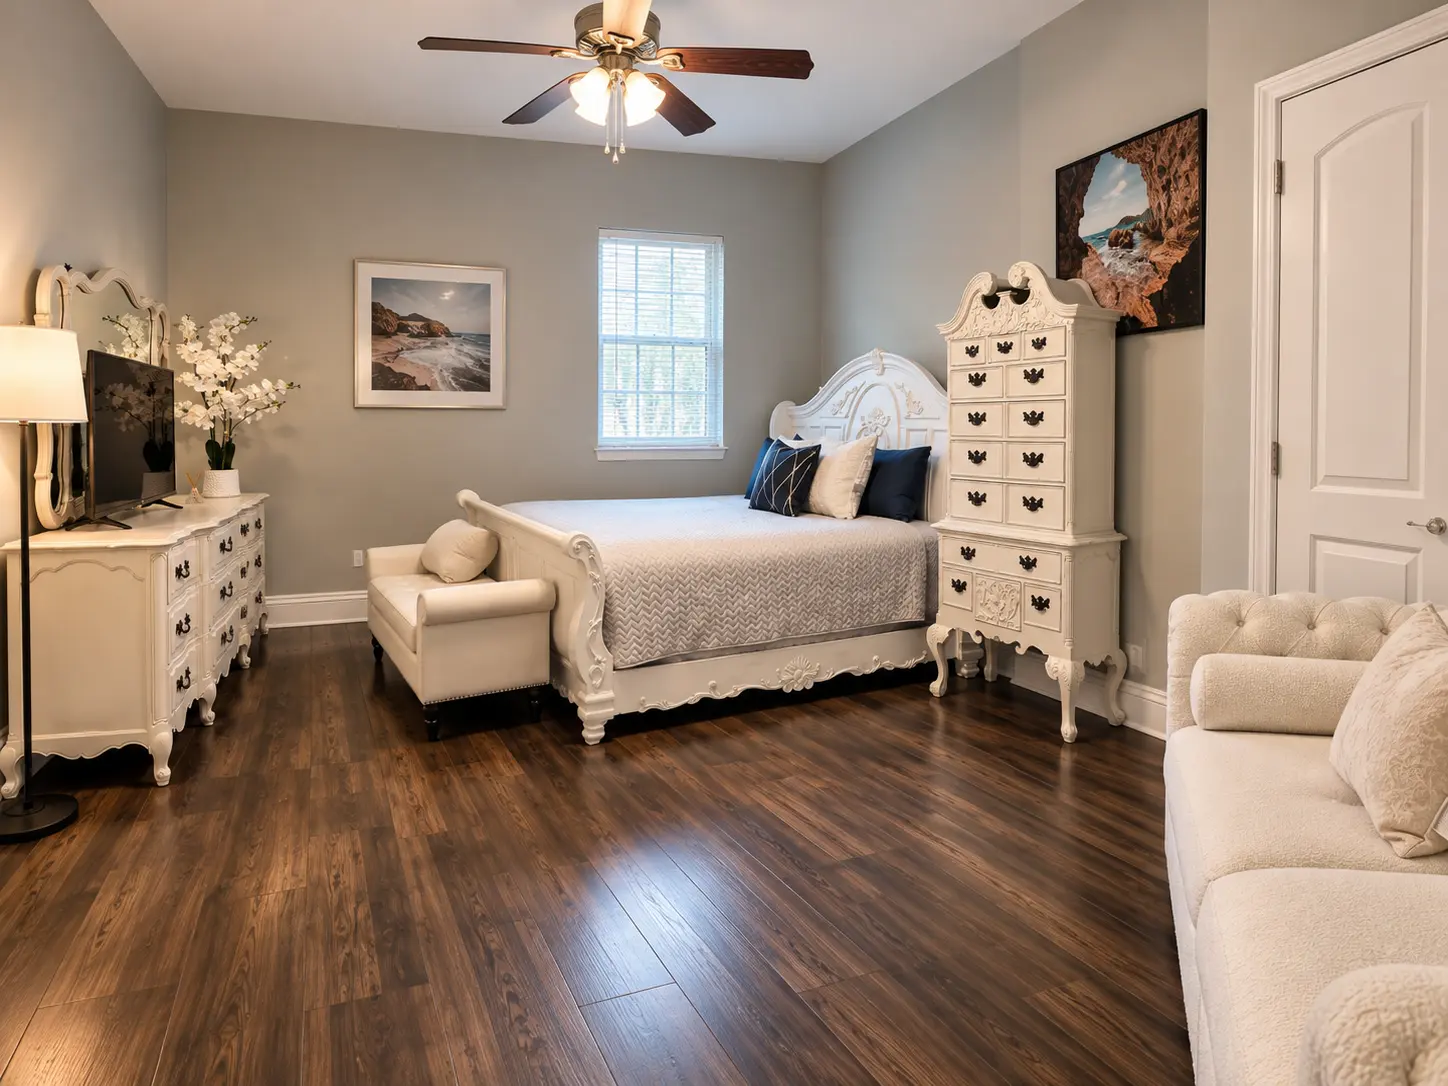
The white, grey and beige bedroom
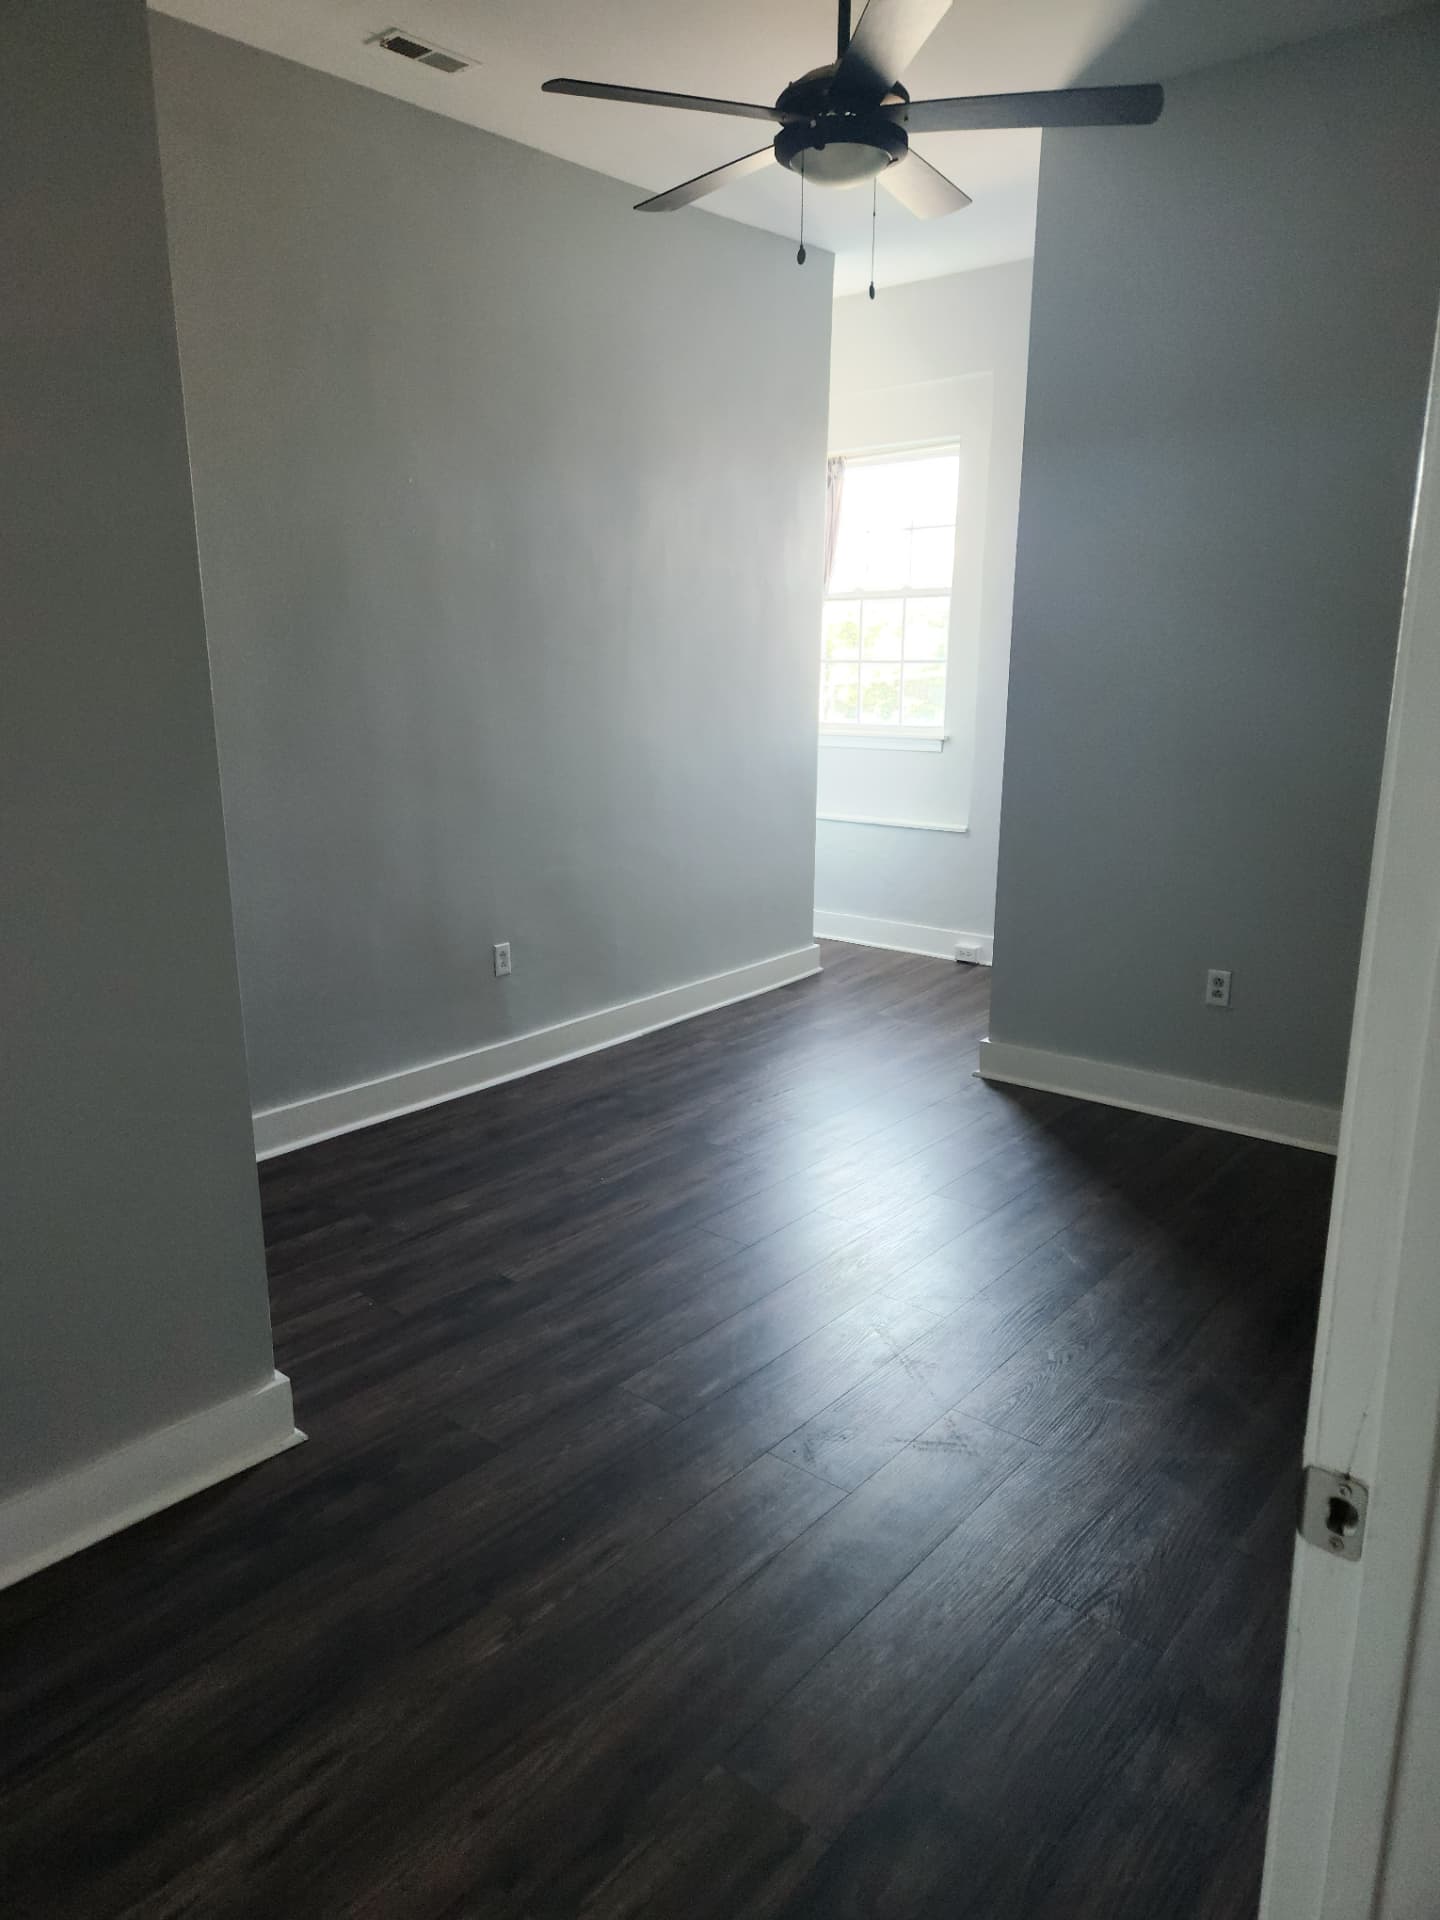
Designed around two queen beds, a lighter neutral palette balances elegance, capacity and comfort.
The pink and grey bedroom
A softer identity pairs pink and grey with classic decorative elements, contrasting with the other bedrooms without breaking the story.
Kitchen & dining
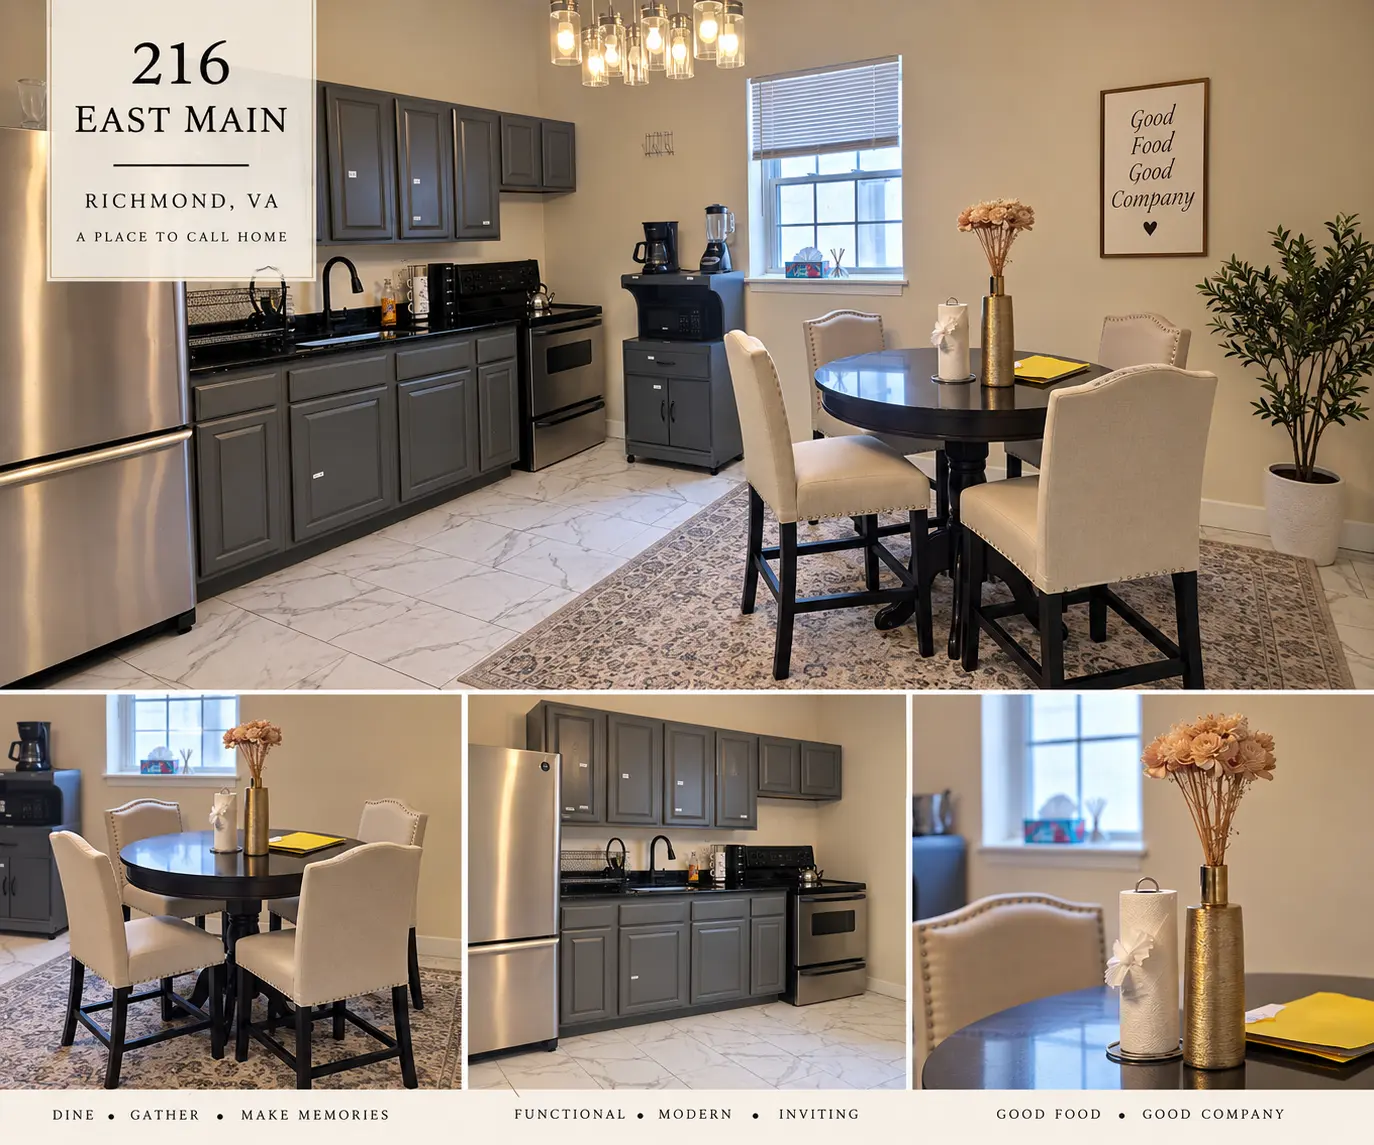
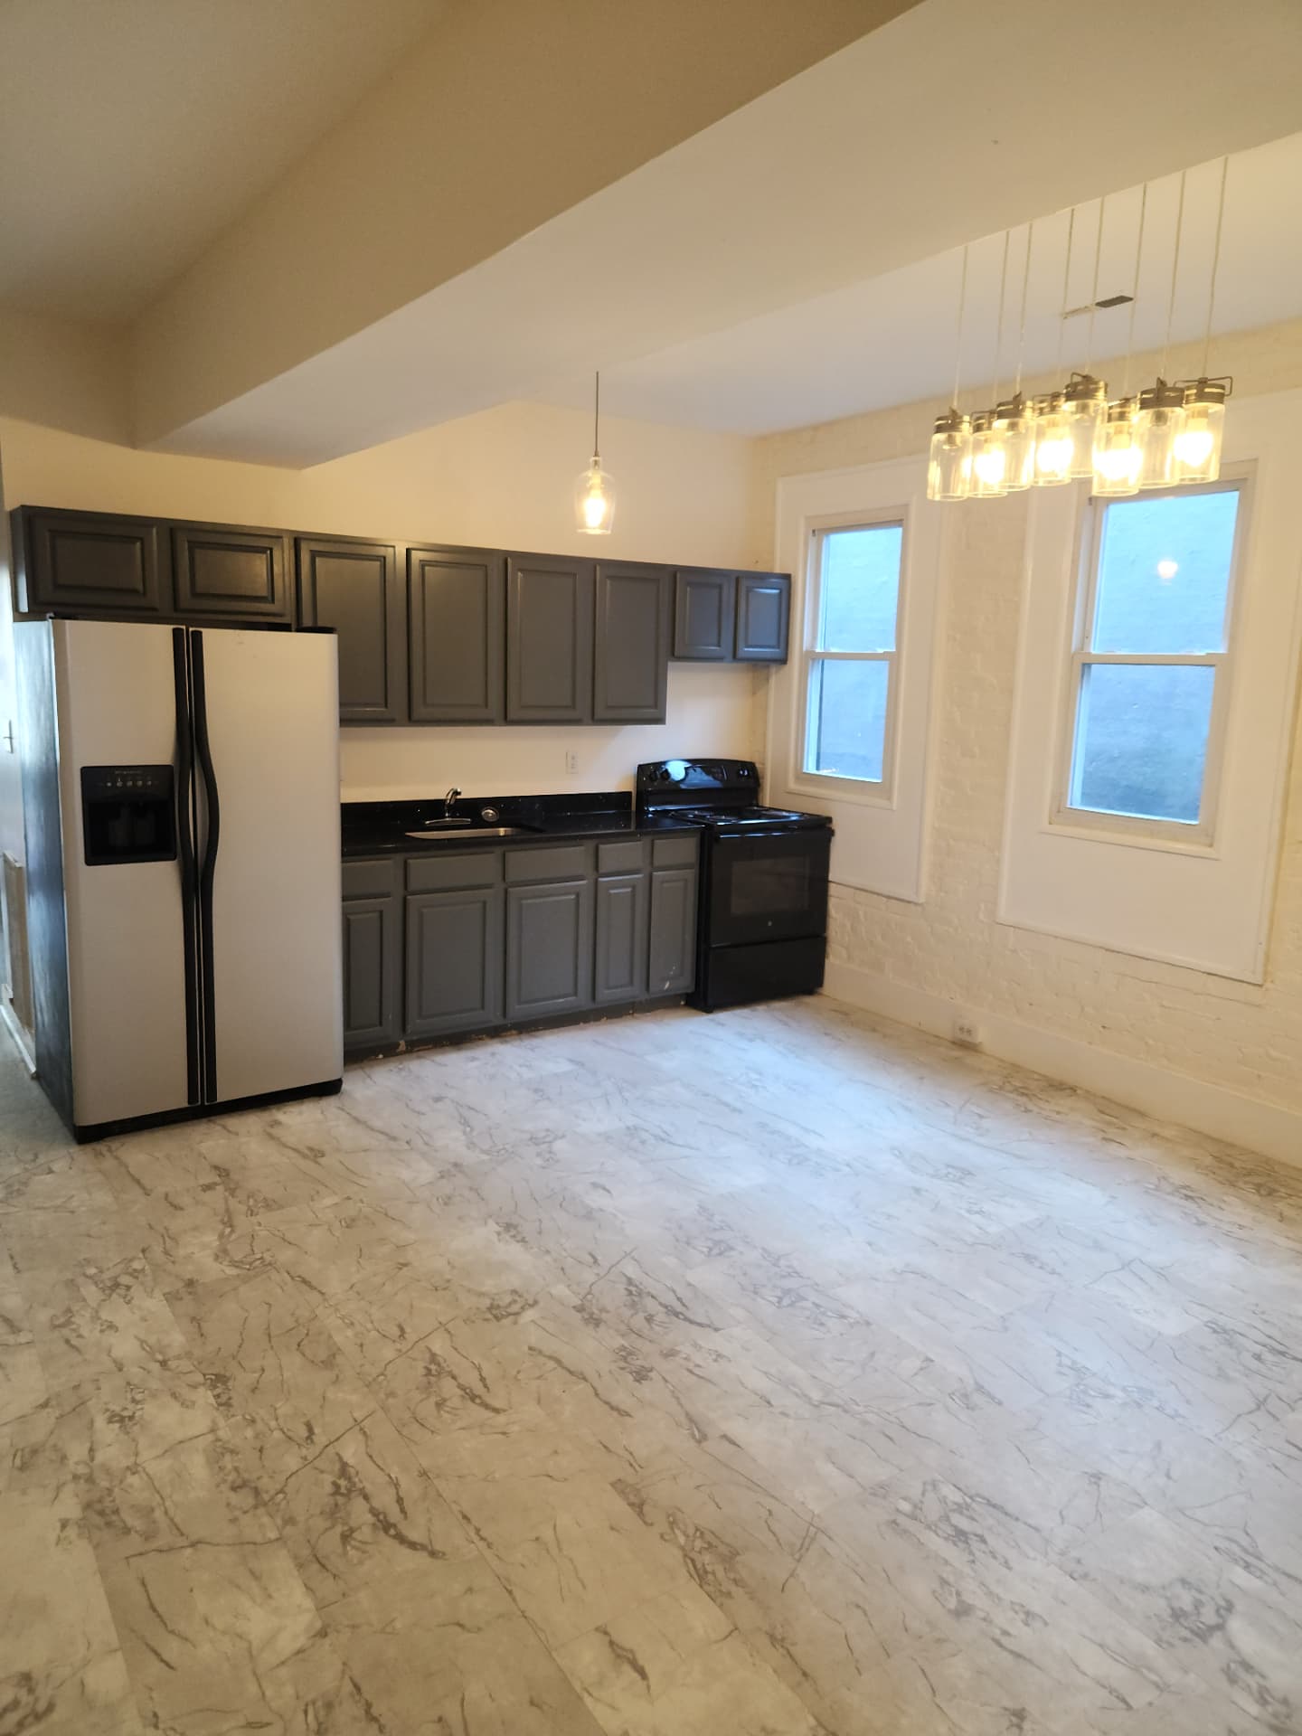
Treated as part of the guest experience rather than a purely functional zone. Styling, table presentation and the vintage-style popcorn machine create memorable stay-in moments.
Bathrooms
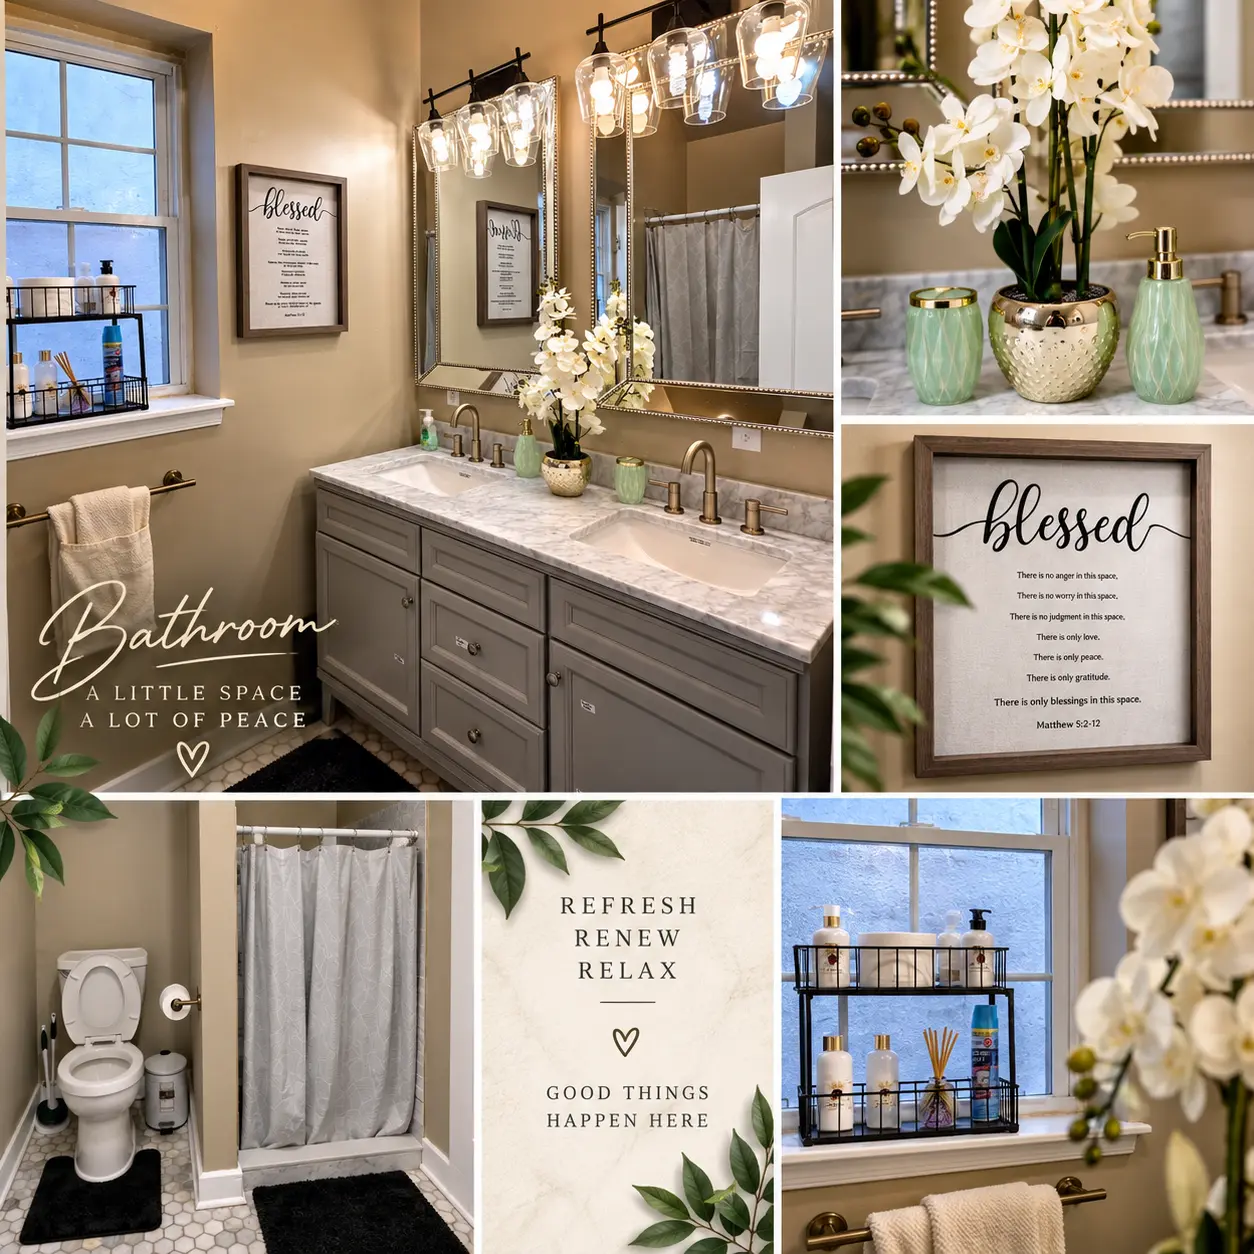
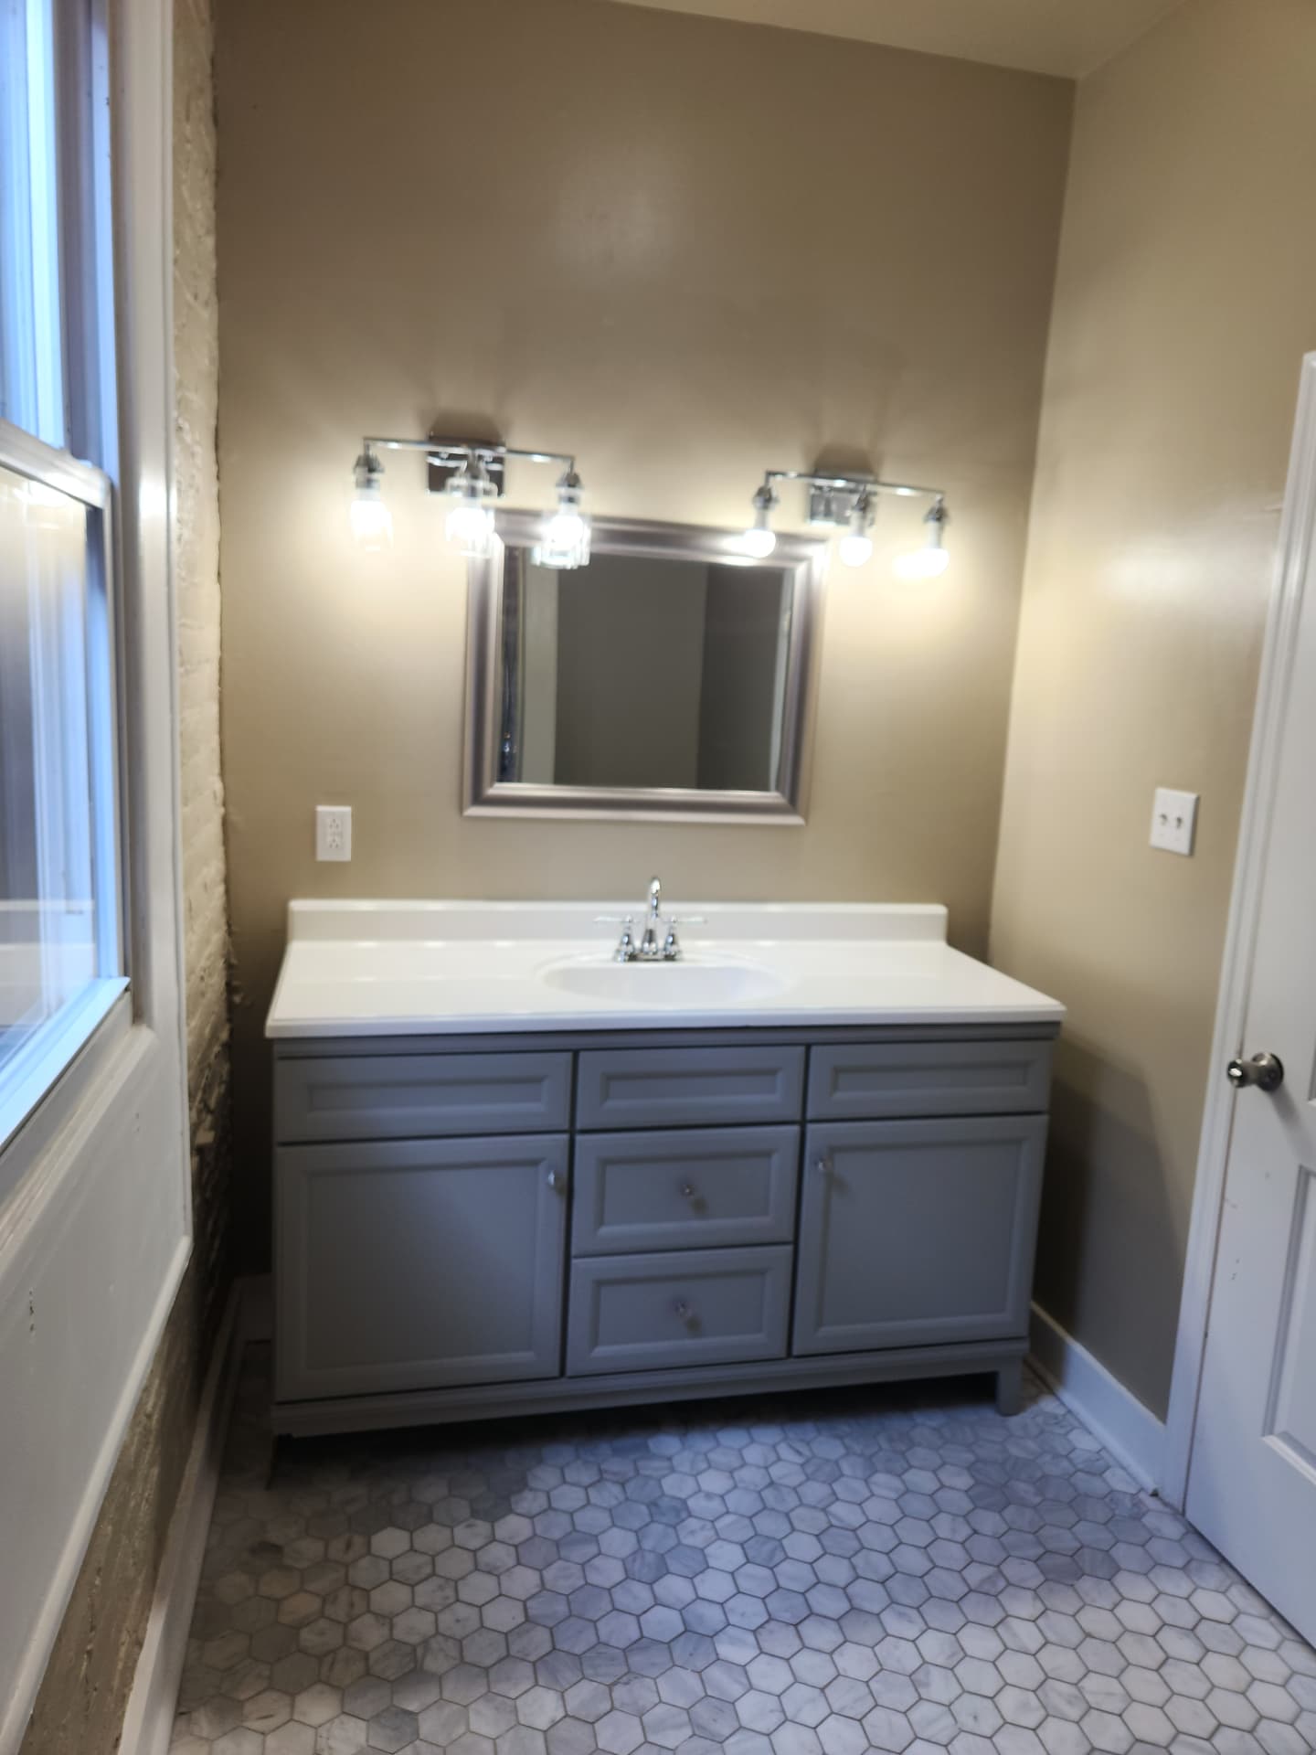
Elevated presentation through clean staging, coordinated textiles and polished guest-ready details.
Balcony, patio & arrival
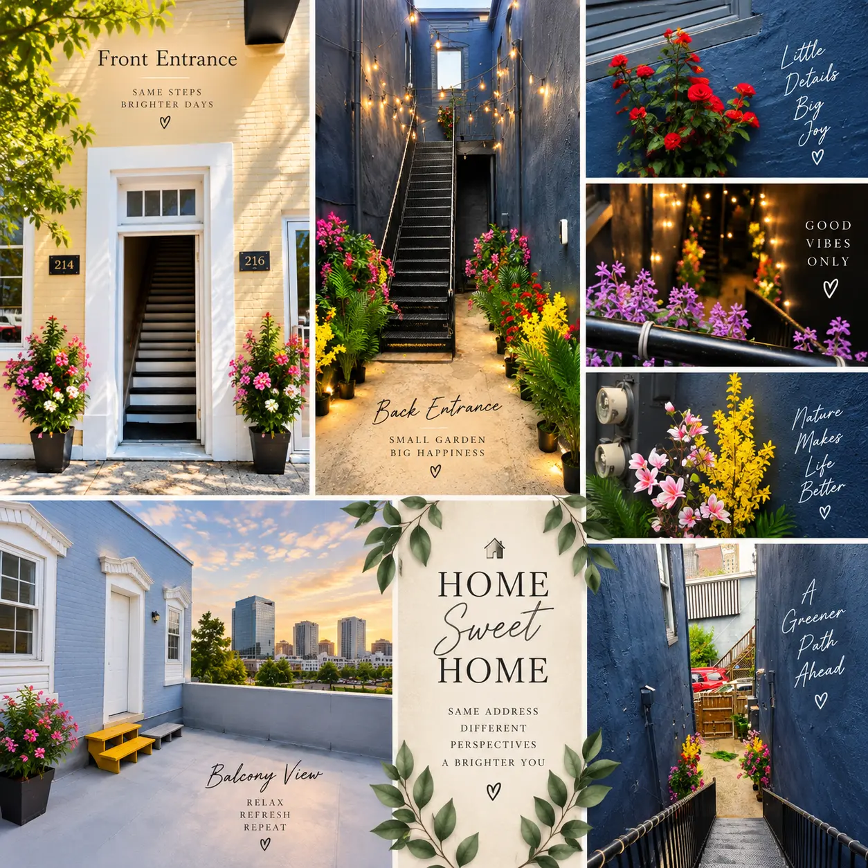
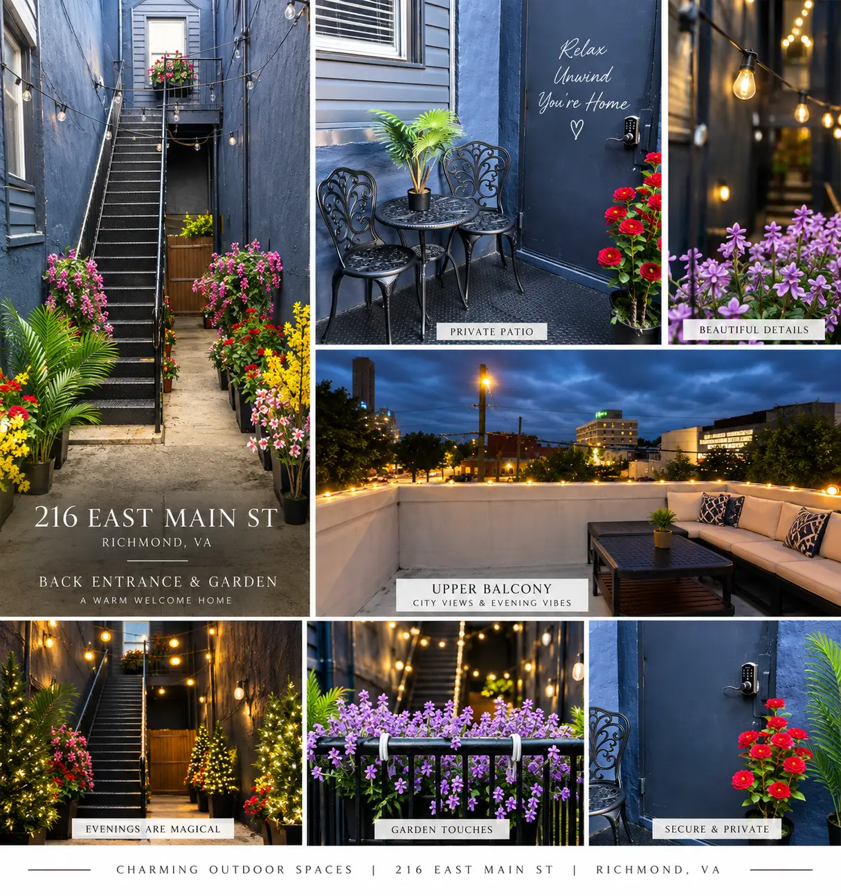
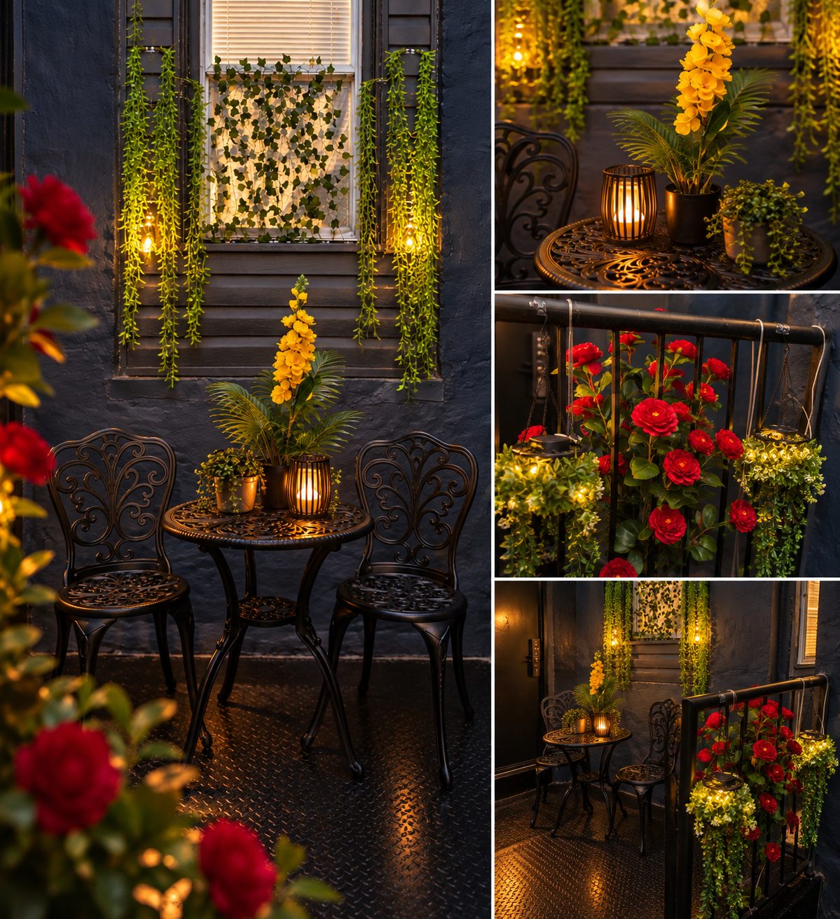
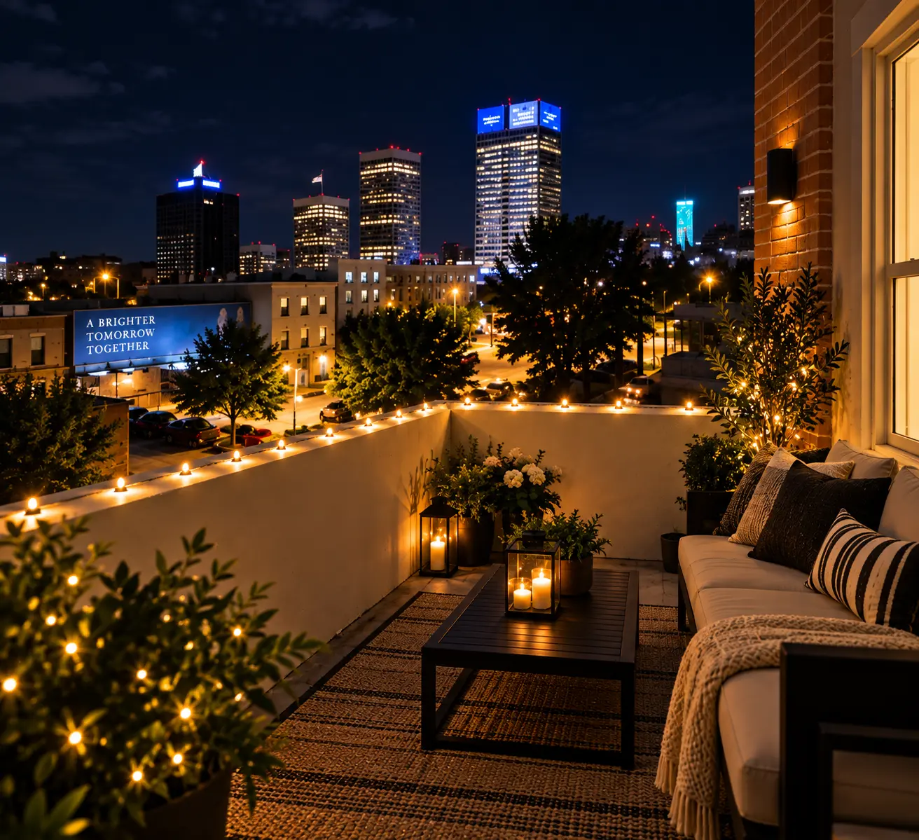
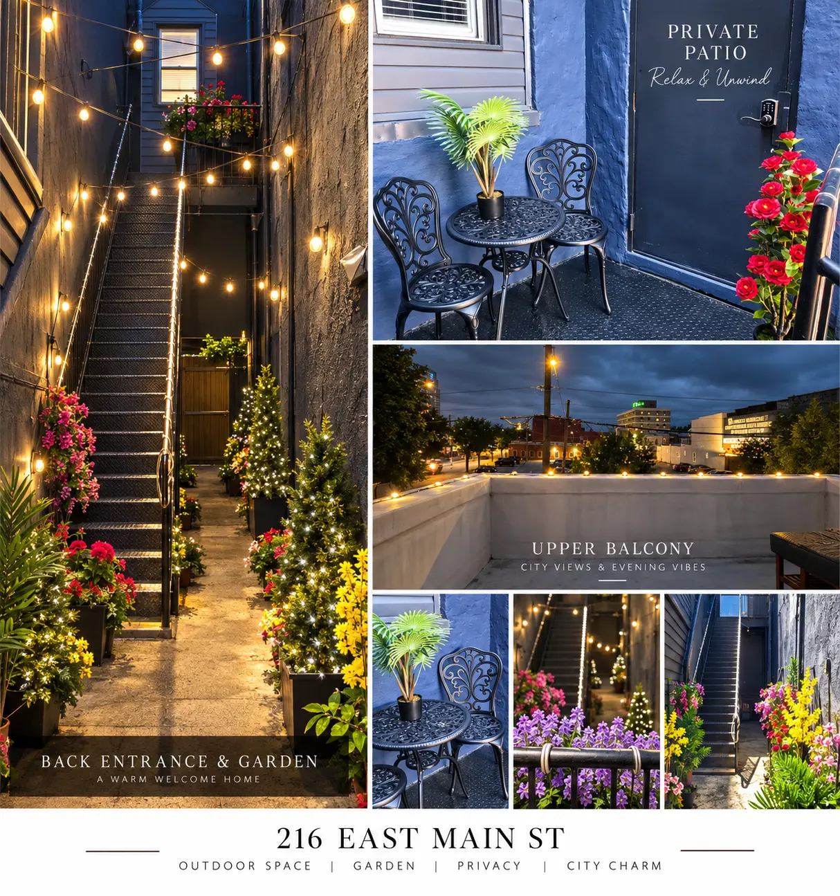
Outdoor and arrival spaces extend the identity beyond the interior — the balcony, patio table, garden planting and red roses all support the sense of destination.
Room by room
Inside the residence
Before & after
The transformation
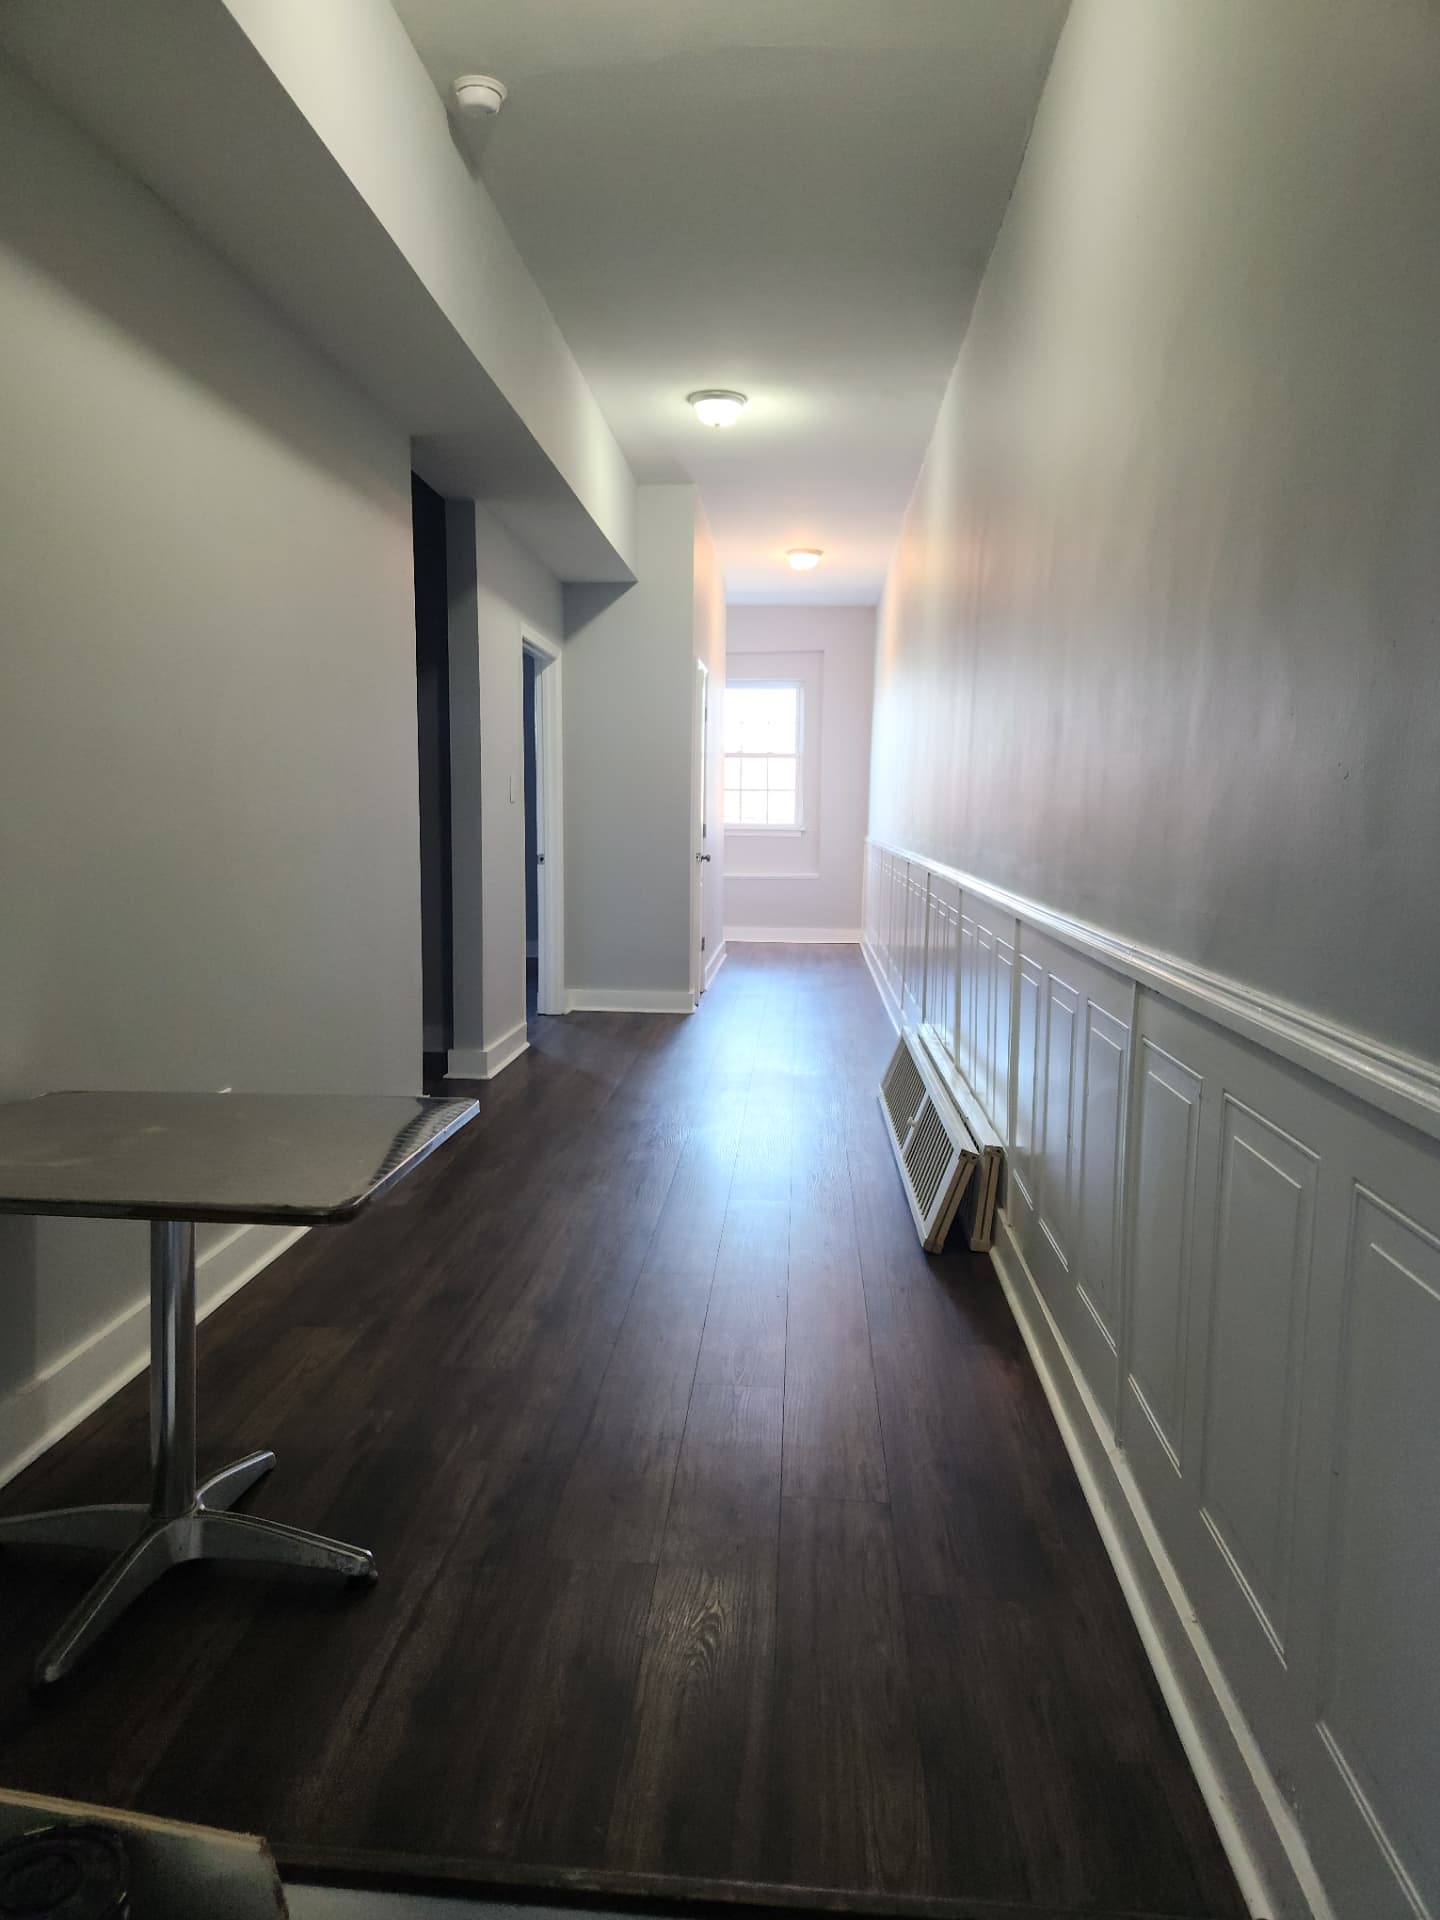
See how thoughtful design, furnishing and styling changed the way each space looks, feels and functions. Drag each slider to compare.
Only genuine pre-project photography is shown as a “before”. Where an original photograph has not been supplied yet, the before panel stays empty until it is added.
Day & night
Designed for every hour
Outdoor spaces were planned for daylight use and for the way they perform after dark.
Guest Experience
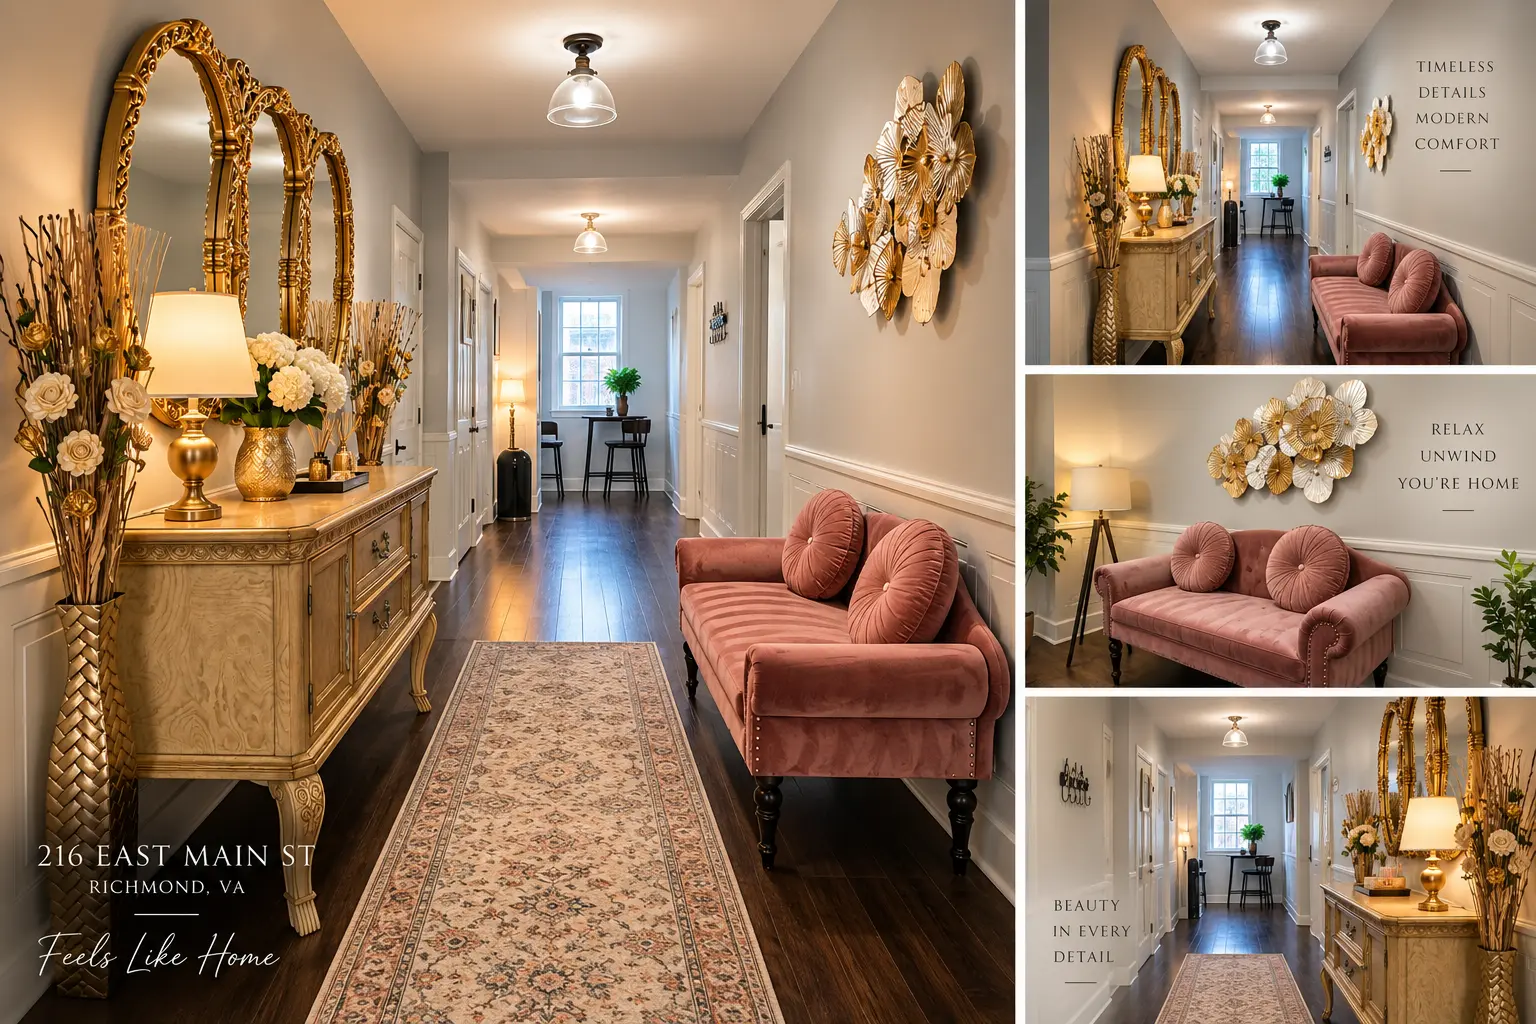
Arrival is legible and welcoming; the hallway carries guests through with gold mirrors, a console, floral styling, blush seating and a runner along a long circulation view.
Outdoor Experience
The back entrance, garden, patio and balcony were treated as rooms of their own, with planting, lighting and seating for both daytime and evening use.
Signature guest-experience details
- Television and fireplace in each bedroom
- Vintage-style popcorn machine as a distinctive amenity
- Multiple styled gathering spaces
- Balcony and outdoor areas
- Layered decorative lighting
- Full kitchen and dining experience
- Washer and dryer
- Individual bedroom personalities within one cohesive direction